
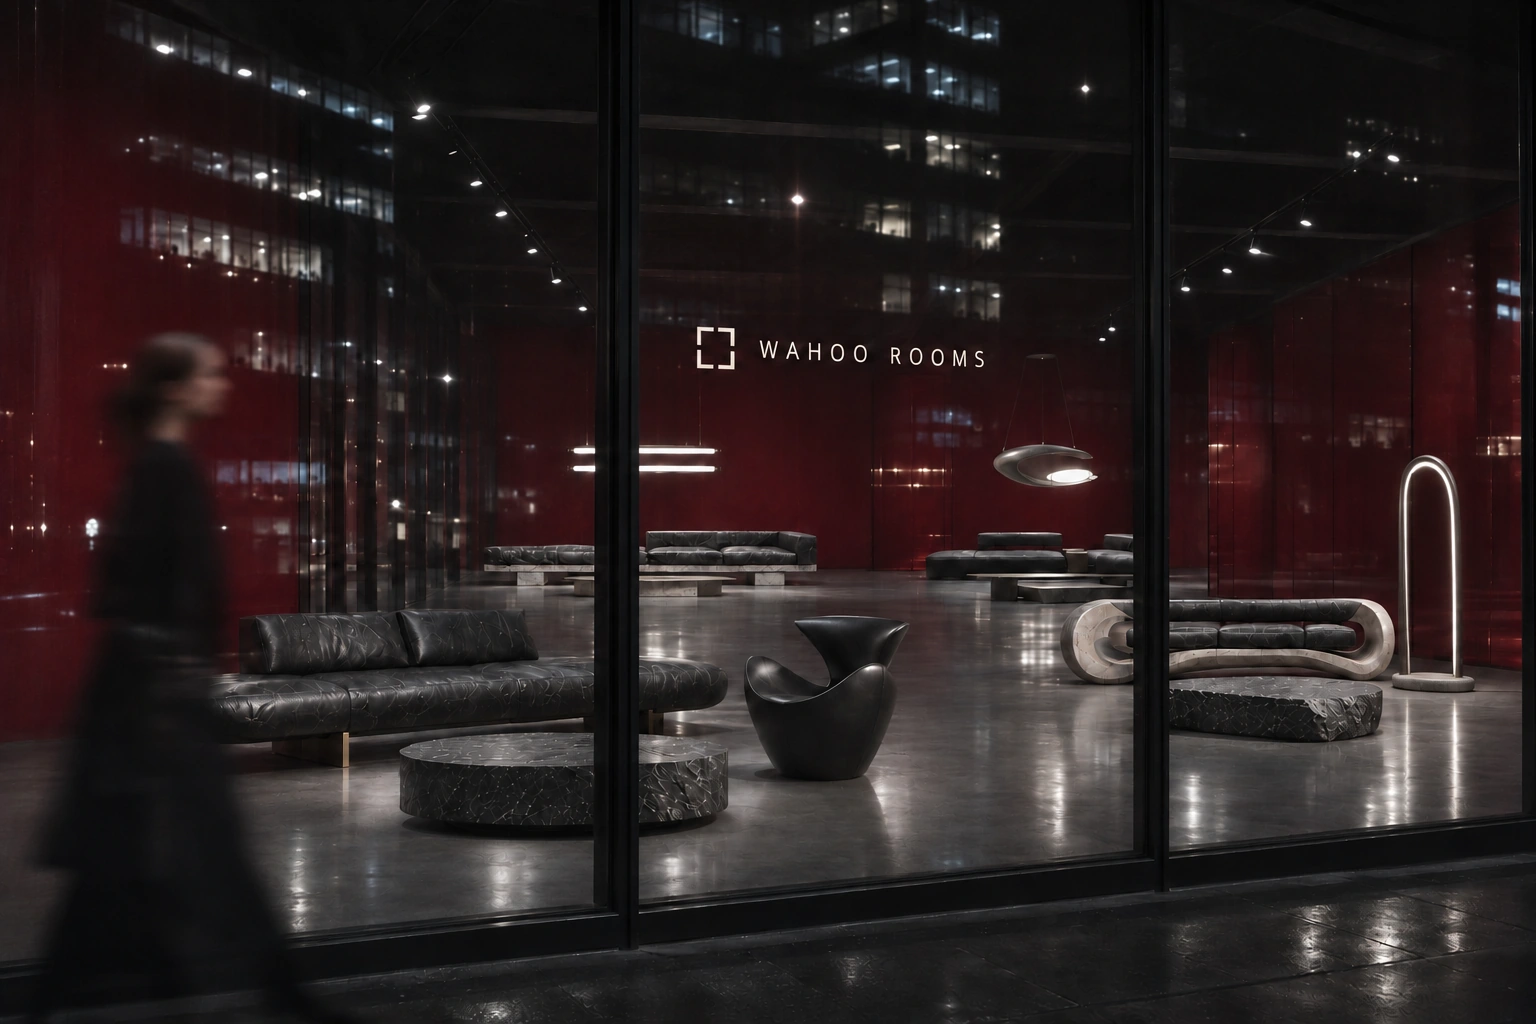
Furniture, light and the art of living.
Explore the project
Eight rooms. One point of view.
Eight interiors explore the relationship between sculptural furniture, light and the spaces around them. Each room has its own atmosphere; together they form one point of view.
AI-generated interior and product concept visualizations. Furniture and lighting are proposed designs, not confirmed manufactured products. Specifications, prices and availability are not established. Books, artworks, audio and other scene dressing are contextual props.
Explore eight rooms
The Collector's Room
AI-generated campaign visual. Fictional adult model.

The Collector's Room
The art of looking
A sculptural seat becomes the centre of a collected interior. Pale mineral planes and an oxblood backdrop leave room for the dark open loop, while newly composed light brings a quieter rhythm to the objects around it.
AI-generated design concepts
The room story
Double rail sofa
Two curved backrests rise above a dark, gently scooped seat. Beneath them, an open loop sweeps from one end to the other. Its brown, patinated-looking surface gives the silhouette depth without closing the space below the seat.
A luminous loop
A tilted bronze-toned ribbon pendant and a standing teardrop loop frame pale luminous interiors. Both are new lighting concepts developed for this room.
Low tables, sculptural stools and an oxblood cabinet complete the composition. These complementary pieces are concept proposals, not confirmed products.
Scene dressing: abstract relief, unbranded books, bowls, smoked-glass vessel, branches and planter.
Objects in the room
Double rail sofa
Two separated curved black rail backs rise above a long saddle seat and a mottled brown open-arch base.
Isolated design studyCatalogue notes
Two curved black rail backs rise above a long saddle seat and a mottled brown open-arch base.
Circular low table
A low dark, veined circular top sits on a broad cylindrical base.
Isolated design studyCatalogue notes
A low dark circular top with copper-gold veining sits on a broad cylindrical base.
Bowl side table
A complete view of the shallow metal bowl table, isolated on a transparent background. The unseen continuation is reconstructed from the room reference.
AI-assisted complete view · hidden portions reconstructedSculptural stools
Two small shaped stools repeat the dark brown metallic appearance of the sofa base.
Isolated design studyCatalogue notes
Two shaped brown stools vary in height and echo the sofa base's mottled metallic appearance.
Oxblood cabinet
A long oxblood cabinet with glossy lacquer fronts and quiet bronze-toned supports. Full isolated concept view; concealed details are reconstructed.
AI-assisted complete view · hidden portions reconstructedRibbon-loop pendant
A tilted bronze-toned open loop carries a continuous pale luminous inner edge.
Isolated design studyCatalogue notes
An open bronze-tone oval hangs at a gentle tilt, with a narrow pale inner diffuser.
Standing loop light
A tall, tapered open loop rises from a small base, echoing the suspended light.
Isolated design studyCatalogue notes
A tall open teardrop loop carries a slim inner diffuser above a circular base.
WAHOO / Fold / Ivory
Original WAHOO geometric rhythm in light tonal tufting. Sculpted pile heights and a matching leather perimeter create a tactile relief. Overhead AI design visualization; dimensions and construction require confirmation.
AI-generated design study · full viewProposed dimensions, subject to approval; not manufacturing specifications. AI-assisted details and hidden geometry are illustrative.

The Conversation Salon
AI-generated campaign visual. Fictional adult model.

The Conversation Salon
Made for exchange
Two open-backed benches turn seating into conversation. Soft blue planes, reflected light and an elliptical arrangement hold the room together without closing it, leaving space to move, pause and face one another.
AI-generated design concepts
The room story
Saddle bench
A continuous black seat curves upward at both ends. Its soft-looking surface is carried on four slender, splayed legs with a dark brown metallic appearance. With no backrest, the bench presents a complete silhouette from either side of a room.
Light held in a disc
Disc-shaped light is proposed as a quiet counterpoint to the sweeping seats. A restrained silver, black and pale-blue setting keeps the composition bright and lets each curve remain legible.
An oval table and the surrounding objects are new interior concepts. The saddle bench remains the reference design around which the room is composed.
Scene dressing: unbranded books, ceramic cups and bowls, abstract sculpture and branches.
Objects in the room
Saddle benches
Two long backless black saddles with upswept rounded ends stand on four tapered, splayed brown legs.
One of the matching pairIsolated design studyCatalogue notes
Sculptural black saddle seat with upswept ends and four splayed brown legs. One of the room's matching pair.
Oval low table
A brushed silver-toned band surrounds a dark reflective oval inset.
Isolated design studyCatalogue notes
Low oval table with a satin silver-tone band and dark reflective inset.
Dark credenza
A long charcoal veined cabinet brings a solid, quiet edge to the room.
Isolated design studyCatalogue notes
Long charcoal slab cabinet with fine pale veining and a recessed dark plinth.
Disc pendants
Three shallow silver-toned discs hang at staggered heights, with luminous undersides.
Isolated design studyCatalogue notes
Three shallow silver-tone discs with pale undersides, suspended at staggered heights.
Opal table lights
Two simple pale luminous cylinders punctuate the dark credenza.
One of the matching pairIsolated design studyCatalogue notes
A straight pale cylinder on a short double-ring base. Shown as one of a pair.
Elliptical rug
Pale blue-grey elliptical rug, shown directly from above with the faceted WAHOO pattern, sculpted pile heights and a tonal leather border. AI design visualization; dimensions and construction require confirmation.
AI design study · complete isolated viewDisplay recesses
Slim shelving slots frame the deep burgundy architectural panel.
Room detail · not an isolated product · Architectural detail in contextProposed dimensions, subject to approval; not manufacturing specifications. AI-assisted details and hidden geometry are illustrative.

The Listening Library
AI-generated campaign visual. Fictional adult model.

The Listening Library
A slower frequency
Books, sound and low light define a room for listening. The long capsule seat settles into a continuous field of shelving, while small tables and a reading light create places for quiet, individual rituals within the larger composition.
AI-generated design concepts
The room story
Capsule rail bench
A long dark backrest floats above a rounded, capsule-like seat. The pale metallic-looking lower shell contrasts with the black upper surface. Open trestle supports give the base a graphic rhythm and leave a clear band of space beneath.
A pool of attention
The lighting concept brings the scale of the room down to the person seated in it. Local light sits alongside the broader ambient glow, giving the library an evening character without obscuring the furniture's outline.
Cabinetry, tables, lighting and audio elements form the new room proposal. They are shown as complementary concepts rather than an available product range.
Scene dressing: books, bowls, vase, branches, sculpture, records, turntable and speakers.
Objects in the room
Capsule rail bench
One long black rail back sits above a silver-toned rounded capsule shell, carried by two open U-cutout trestles.
Isolated design studyCatalogue notes
A black rail back and capsule seat float above a silver-tone lower shell, supported by two U-cutout trestles.
Rectangular low table
A low rectangular block has a subtly mottled silver-grey appearance.
Isolated design studyCatalogue notes
Low rectangular block with a mottled silver-grey surface.
Narrow side table
A small round top rests on a narrow, sculptural dark pedestal.
Isolated design studyCatalogue notes
Thin round top above intersecting dark veined slab supports.
Library cabinetry
Floor-to-ceiling grey-brown shelves and low storage make a continuous book-lined backdrop.
Room detail · not an isolated product · Architectural detail in contextUpholstered ottoman
A compact black upholstered ottoman adds an informal seat at the room edge.
Isolated design studyCatalogue notes
Compact rounded black seat with a soft textured surface and low dark feet.
Disc reading light
A slim upright holds a flat luminous disc above a dark cylindrical base.
Isolated design studyCatalogue notes
A slim upright supports a shallow disc shade above a dark veined cylindrical base.
Charcoal rug
Charcoal rectangular rug, shown directly from above with the faceted WAHOO pattern, sculpted pile heights and a tonal leather border. AI design visualization; dimensions and construction require confirmation.
AI design study · complete isolated viewProposed dimensions, subject to approval; not manufacturing specifications. AI-assisted details and hidden geometry are illustrative.

The Evening Gallery
AI-generated campaign visual. Fictional adult model.

The Evening Gallery
After the daylight
The room becomes a gallery as daylight fades. A pale loop frames the dark seat, warm pools of light draw out the surrounding surfaces, and low, rounded objects keep the evening setting generous rather than formal.
AI-generated design concepts
The room story
Pale loop sofa
A light, stone-looking loop rises at either end and narrows into an arched lower span. Three dark seat cushions sit within it beneath a long backrest. The broad openings and contrast between light and dark make the frame the central visual element.
The room after dark
The proposed lights are placed as luminous objects within the composition. Their glow is kept local, allowing the pale loop and darker seating surfaces to retain their own character.
The tables, lights and gallery objects are new concepts developed for this setting. They extend its sculptural language without being presented as production-ready designs.
Scene dressing: generated abstract paintings, sculpture, bowls, books, tray, carafe, glasses and burgundy throw.
Objects in the room
Pale loop sofa
A continuous pale mottled loop frames three dark seat cushions and a long dark back above an open lower arch.
Isolated design studyCatalogue notes
A continuous pale mottled loop frames three dark seat cushions and a long upholstered back.
Oval low table
A low red-brown oval top and short pedestal form a broad reflective plane.
Isolated design studyCatalogue notes
Shallow red-brown oval top with a dark mottled surface and broad recessed pedestal.
Cube side tables
Dark mottled cubes sit at each end of the sofa, supporting small objects.
One of the matching pairIsolated design studyCatalogue notes
A dark veined cube provides a compact side surface.
Low credenza
A long, low dark walnut cabinet with flush fronts and a recessed base. Full AI-assisted view; cropped ends and obscured lower portions reconstructed.
AI-assisted complete view · hidden portions reconstructedTextured ottomans
Two softly rounded pale seats balance the sofa with compact, tactile volumes.
One of the matching pairIsolated design studyCatalogue notes
A rounded pale seat with a tactile looped surface.
Three-oval floor light
Three luminous ovals sit inside a fine upright rectangular frame.
Isolated design studyCatalogue notes
Three vertically stacked pale oval diffusers sit within an open rectangular frame.
WAHOO / Arc / Oat
Original WAHOO geometric rhythm in light tonal tufting. Sculpted pile heights and a matching leather perimeter create a tactile relief. Overhead AI design visualization; dimensions and construction require confirmation.
AI-generated design study · full viewProposed dimensions, subject to approval; not manufacturing specifications. AI-assisted details and hidden geometry are illustrative.

The Garden Pavilion
AI-generated campaign visual. Fictional adult model.

The Garden Pavilion
Open to the garden
Deep seating meets an open garden edge. Sunlight travels across warm surfaces and generous cushions, while low tables and soft, compact seats keep the pavilion informal. The interior feels sheltered, but never separated from the landscape.
AI-generated design concepts
The room story
Deep sectional sofa
A deep grey-brown seat is divided into broad cushion forms above a low plinth. The substantial back cushions and asymmetric arrangement give the piece a relaxed, grounded character. A rust-coloured cushion introduces a small, warm contrast.
Light in the room
New lighting is developed as part of the room concept.
Complementary furniture and lighting are concept proposals.
Scene dressing: Green ceramic vase with cut branches; Unbranded books on sideboard; Small bowl and shallow tray on coffee table; Rust accent cushion carried through from source.
Objects in the room
Deep sectional sofa
A low taupe-grey sectional with an open left extension, loose back cushions, rust accent cushion and a substantial right arm. AI-assisted isolated view based on the existing catalogue; details are illustrative, not CAD-verified.
AI-assisted complete view · hidden portions reconstructedOval coffee table
A thin patinated-metal-looking oval top rests on a broad blade base.
Isolated design studyCatalogue notes
An oval patinated-metal-look surface on a broad blade base.
Cylinder side table
A pale, porous-looking cylinder and small round top sit beside the sectional.
Isolated design studyCatalogue notes
A pale porous cylinder with a small circular top.
Rounded ottomans pair
Two low charcoal-textured seats provide informal seating at the rug edge.
Isolated design studyCatalogue notes
Two charcoal textured ottomans provide informal movable seating.
Sage low sideboard
A long sage-toned sideboard with flat handle-free panels and a low recessed plinth. Full AI-assisted view; cropped end and hidden depth reconstructed.
AI-assisted complete view · hidden portions reconstructedSaucer floor light
A fine silver-toned stem carries a shallow circular shade.
Isolated design studyOval pendant light
A shallow luminous oval on two fine suspension rods, isolated from the garden-room background. AI-assisted visualization based on the original room reference; not a manufactured-product photograph.
AI design study · complete isolated viewWAHOO / Prism / Pearl
Original WAHOO geometric rhythm in light tonal tufting. Sculpted pile heights and a matching leather perimeter create a tactile relief. Overhead AI design visualization; dimensions and construction require confirmation.
AI-generated design study · full viewProposed dimensions, subject to approval; not manufacturing specifications. AI-assisted details and hidden geometry are illustrative.

The Private Study
AI-generated campaign visual. Fictional adult model.

The Private Study
Work, then pause
A place to concentrate also needs a place to stop. The asymmetric daybed gives the study its long horizontal line; a compact writing area, quiet storage and focused light make room for work without letting work occupy everything.
AI-generated design concepts
The room story
Asymmetric slab daybed
A thin dark seat rests on a long, stone-looking slab. The narrow back rail becomes a tall panel at one end, while a warm cylindrical support is visible beneath the opposite side. The asymmetry gives the horizontal form a deliberate point of emphasis.
Light in the room
New lighting is developed as part of the room concept.
Complementary furniture and lighting are concept proposals.
Scene dressing: Thin bronze-toned tray carried through from source on daybed; Clear drinking glass and carafe on side table; Closed book on low table; Notebook on desk; Two generated monochrome architectural abstract prints.
Objects in the room
Asymmetric slab daybed
Dark seat sections rest on a slab, with an open rail back and a tall end panel.
Isolated design studyCatalogue notes
An open left platform and floating rail meet a tall bronze-toned right panel above a dark slab base.
Low rectangular coffee table
A dark mineral-looking block anchors the foreground.
Isolated design studyCatalogue notes
A dark mineral-look block anchors the seating group.
Pedestal side table
A small round dark top stands on a slender stem.
Isolated design studyCatalogue notes
A round blackened-metal-look top rests on a thin stem and circular base.
Floating writing desk
A slim dark wood floating desk with a continuous horizontal profile. Full AI-assisted view; the area behind the chair and unseen depth reconstructed. Concealed fixings require design development.
AI-assisted complete view · hidden portions reconstructedCurved desk chair
A curved dark seat and slim silver-toned frame soften the work setting.
Isolated design studyCatalogue notes
Dark upholstery and a slender silver-toned frame balance comfort with a light profile.
Flush tall cabinet
Flush oxblood panels bring closed storage into the wall.
Room detail · not an isolated product · Architectural detail in contextArticulated task light
A slender adjustable arm provides local light at the desk.
Isolated design studyCatalogue notes
A thin adjustable arm carries a shallow round reading head.
Vertical blade floor light
A tall luminous blade forms a vertical counterpoint beside the window.
Isolated design studyCatalogue notes
A pale mottled luminous blade rises from a discreet rectangular foot.
WAHOO / Echo / Stone
Original WAHOO geometric rhythm in light tonal tufting. Sculpted pile heights and a matching leather perimeter create a tactile relief. Overhead AI design visualization; dimensions and construction require confirmation.
AI-generated design study · full viewProposed dimensions, subject to approval; not manufacturing specifications. AI-assisted details and hidden geometry are illustrative.

The Sculpture Atelier
AI-generated campaign visual. Fictional adult model.

The Sculpture Atelier
Form in the foreground
A dark, continuous seat stands against soft architectural planes. A reflective low table and slender lights balance weight and openness, making the room a quiet study of sculptural form.
AI-generated design concepts
The room story
Asymmetric loop sofa
A dark continuous seat extends from a generous loop at one end into a long, low open section. The tapered opening beneath the backrest gives the heavier end its sculptural character. The uninterrupted sweep keeps both halves visually connected.
Light in the room
New lighting is developed as part of the room concept.
Complementary furniture and lighting are concept proposals.
Scene dressing: abstract relief, pierced sculpture, branch vessel, tabletop objects.
Objects in the room
Asymmetric loop sofa
A continuous dark loop frames an elongated opening; the low seat extends into a backless right-hand platform.
Isolated design studyCatalogue notes
A dark continuous left loop opens into a long, low backless right extension.
Drum coffee table
A low circular silver-toned top sits on one broad central drum, reflecting the room softly.
Isolated design studyCatalogue notes
A circular silver-toned top rests on a broad central drum.
Cylinder side table
A pale mottled cylinder provides a compact surface beside the sofa extension.
Isolated design studyCatalogue notes
A pale mottled cylinder adds a compact companion surface.
Ribbed cabinet
An off-white storage volume with narrow vertical ribs makes a quiet backdrop to the dark loop.
Isolated design studyCatalogue notes
An off-white storage volume is defined by narrow vertical ribs and slender feet.
Twin-rod floor light
Two offset opal-looking light rods rise from a slender silver-toned frame and dark round base.
Isolated design studyCatalogue notes
Two offset opal-looking rods rise from a polished U-frame and dark round base.
Elliptical pendant
A thin pale elliptical diffuser hangs above the seating group on two fine suspensions.
Isolated design studyCatalogue notes
A thin luminous oval is suspended by two fine wires.
WAHOO / Dune / Sand
Original WAHOO geometric rhythm in light tonal tufting. Sculpted pile heights and a matching leather perimeter create a tactile relief. Overhead AI design visualization; dimensions and construction require confirmation.
AI-generated design study · full viewProposed dimensions, subject to approval; not manufacturing specifications. AI-assisted details and hidden geometry are illustrative.

The Panorama Salon
AI-generated campaign visual. Fictional adult model.

The Panorama Salon
The longest view
A long seat follows the open horizon. One low table and restrained lighting keep the landscape present, giving the room a quiet architectural line.
AI-generated design concepts
The room story
Tapered rail sofa
An exceptionally long, tapered seat forms a shallow canoe-like outline. A narrow offset backrest rises on a slender support above the dark surface. The brown patinated-looking base adds angular weight beneath the extended curve.
Light in the room
New lighting is developed as part of the room concept.
A single low oval coffee table, cylinder side table, green cabinet and restrained lighting complete the proposed setting.
Scene dressing: amber branch vessel, books and bowls.
Objects in the room
Tapered canoe sofa
A very long black-topped hull tapers to pointed ends beneath an offset narrow rail back.
Isolated design studyCatalogue notes
A long black-topped hull narrows toward pointed ends beneath an offset rail.
Oval coffee table
One dark mineral-look oval top rests on broad curved metallic-toned supports.
Isolated design studyCatalogue notes
One low dark mineral-look oval rests on two curved bronze-toned supports.
Cylinder side table
A compact bronze-toned cylinder stands beside the sofa's left end.
Isolated design studyCatalogue notes
A compact bronze-toned cylinder forms a simple accent surface.
Green cabinet
A low deep-green storage run is lifted by a narrow bronze-toned plinth.
Isolated design studyCatalogue notes
Deep-green flush fronts sit above a narrow bronze-toned plinth.
Blade-and-disc floor light
A narrow upright blade holds one thin glowing horizontal disc.
Isolated design studyCatalogue notes
A thin vertical blade holds a fine glowing horizontal disc.
Linear pendant
A long slender opal-looking bar hangs on two fine cables above the sofa.
Isolated design studyCatalogue notes
A long slender luminous bar spans two fine suspension cables.
WAHOO / Facet / Chalk
Original WAHOO geometric rhythm in light tonal tufting. Sculpted pile heights and a matching leather perimeter create a tactile relief. Overhead AI design visualization; dimensions and construction require confirmation.
AI-generated design study · full viewProposed dimensions, subject to approval; not manufacturing specifications. AI-assisted details and hidden geometry are illustrative.
The complete project.
Objects, materials and new perspectives.
Furniture & light families
Proposed dimensions, subject to approval; not manufacturing specifications. AI-assisted details and hidden geometry are illustrative.
ARCH / 01
ARCH / 02
PLATFORM / 01
PLATFORM / 02
RAIL / 01
RAIL / 02
OPEN / 01
OPEN / 02
Catalogue notes
- number
- 04
- name
- ARCH
- items
- slot
- 1
- category
- Sofa
- object
- arch_sofa
- review code
- WR-V09
- description
- Low arch; dark upholstered seating.
- status
- Approved source-view reconstruction; concealed details and engineering provisional.
- slot
- 2
- category
- Sofa
- object
- loop_sofa
- review code
- WR-V23
- description
- Continuous open loop with a mineral outline.
- status
- Approved source-view reconstruction; concealed details and engineering provisional.
- slot
- 3
- category
- Daybed
- object
- arch_daybed
- review code
- WR-V15
- description
- A long horizontal plane over an open arch.
- status
- Approved source-view reconstruction; concealed details and engineering provisional.
- slot
- 4
- category
- Armchair
- object
- bronze_chair
- review code
- WR-V14
- description
- Compact, sculptural chair with an open base.
- status
- Approved source-view reconstruction; concealed details and engineering provisional.
- slot
- 5
- category
- Coffee table
- object
- raw_oval
- review code
- WR-V09
- description
- Rough-edged oval and a deep mineral volume.
- status
- Approved source-view reconstruction; concealed details and engineering provisional.
- slot
- 6
- category
- Side table
- object
- black_disc
- review code
- WR-V09
- description
- Thin disc supported by a single stem.
- status
- Approved source-view reconstruction; concealed details and engineering provisional.
- slot
- 7
- category
- Floor light
- object
- arch_floor_light_concept
- review code
- NEW-04-1
- description
- A tall sculptural arch with a recessed inner light. A broad oval base anchors the composition.
- status
- New lighting concept; engineering, actual materials and certification pending.
- slot
- 8
- category
- Pendant
- object
- arch_pendant_concept
- review code
- NEW-04-2
- description
- A shallow bowed form, suspended below a horizontal canopy; light follows its underside.
- status
- New lighting concept; engineering, actual materials and certification pending.
- collection intro
- Four source-based families bring 21 furniture studies together with eight new lighting concepts. The visual directions are approved; materials, hidden geometry and construction remain to be developed.
- number
- 05
- name
- PLATFORM
- items
- slot
- 1
- category
- Sofa
- object
- capsule_sofa
- review code
- WR-V13
- description
- Long capsule platform with upright cushions.
- status
- Approved source-view reconstruction; concealed details and engineering provisional.
- slot
- 2
- category
- Sofa
- object
- segmented_sofa
- review code
- WR-V01
- description
- Low segmented seating on a broad platform.
- status
- Approved source-view reconstruction; concealed details and engineering provisional.
- slot
- 3
- category
- Bench
- object
- saddle_bench
- review code
- WR-V04
- description
- A soft saddle silhouette on slender feet.
- status
- Approved source-view reconstruction; concealed details and engineering provisional.
- slot
- 4
- category
- Armchair
- object
- black_shell
- review code
- WR-V25
- description
- Black sculptural shell with an open seat.
- status
- Approved source-view reconstruction; concealed details and engineering provisional.
- slot
- 5
- category
- Coffee table
- object
- stone_drum
- review code
- WR-V25
- description
- Heavy circular form with a low profile.
- status
- Approved source-view reconstruction; concealed details and engineering provisional.
- slot
- 6
- category
- Side table
- object
- rust_fins
- review code
- WR-V13
- description
- Vertical fins and a compact upper plane.
- status
- Approved source-view reconstruction; concealed details and engineering provisional.
- slot
- 7
- category
- Floor light
- object
- platform_floor_light_concept
- review code
- NEW-05-1
- description
- Staggered horizontal shelves project from an upright spine, with light beneath each plane.
- status
- New lighting concept; engineering, actual materials and certification pending.
- slot
- 8
- category
- Pendant
- object
- platform_pendant_concept
- review code
- NEW-05-2
- description
- Two offset horizontal plates form a stepped suspended composition.
- status
- New lighting concept; engineering, actual materials and certification pending.
- number
- 06
- name
- RAIL
- items
- slot
- 1
- category
- Sofa
- object
- platform_sofa
- review code
- WR-V21
- description
- An extended horizontal seat with a raised back.
- status
- Approved source-view reconstruction; concealed details and engineering provisional.
- slot
- 2
- category
- Sofa
- object
- frame_sofa
- review code
- WR-V24
- description
- A framed seat with a projecting side platform.
- status
- Approved source-view reconstruction; concealed details and engineering provisional.
- slot
- 3
- category
- Armchair
- object
- black_organic
- review code
- WR-V16
- description
- An open, organic shell on sculptural legs.
- status
- Approved source-view reconstruction; concealed details and engineering provisional.
- slot
- 4
- category
- Coffee table
- object
- long_slab
- review code
- WR-V21
- description
- A long rough-edged slab over a low support.
- status
- Approved source-view reconstruction; concealed details and engineering provisional.
- slot
- 5
- category
- Side table
- object
- bronze_cylinder
- review code
- WR-V16
- description
- A simple cylinder with a warm metal appearance.
- status
- Approved source-view reconstruction; concealed details and engineering provisional.
- slot
- 6
- category
- Floor light
- object
- rail_floor_light_concept
- review code
- NEW-06-1
- description
- A narrow rectangular frame encloses linear luminous elements above a low base.
- status
- New lighting concept; engineering, actual materials and certification pending.
- slot
- 7
- category
- Pendant
- object
- rail_pendant_concept
- review code
- NEW-06-2
- description
- Parallel illuminated rails sit within a suspended architectural frame.
- status
- New lighting concept; engineering, actual materials and certification pending.
- number
- 07
- name
- OPEN
- items
- slot
- 1
- category
- Sofa
- object
- open_sofa
- review code
- WR-V16
- description
- Offset upholstered elements and open intervals.
- status
- Approved source-view reconstruction; concealed details and engineering provisional.
- slot
- 2
- category
- Sofa
- object
- block_sofa
- review code
- WR-V06
- description
- Low blocks arranged around a central opening.
- status
- Approved source-view reconstruction; concealed details and engineering provisional.
- slot
- 3
- category
- Coffee table
- object
- layer_table
- review code
- WR-V16
- description
- A thin upper plane above a rough lower slab.
- status
- Approved source-view reconstruction; concealed details and engineering provisional.
- slot
- 4
- category
- Side table
- object
- multi_disc
- review code
- WR-V25
- description
- Overlapping discs at different heights.
- status
- Approved source-view reconstruction; concealed details and engineering provisional.
- slot
- 5
- category
- Floor light
- object
- open_floor_light_concept
- review code
- NEW-07-1
- description
- A curved upright holds a luminous oval within an open, asymmetric silhouette.
- status
- New lighting concept; engineering, actual materials and certification pending.
- slot
- 6
- category
- Pendant
- object
- open_pendant_concept
- review code
- NEW-07-2
- description
- An incomplete curved form balances a luminous oval, leaving a deliberate open interval.
- status
- New lighting concept; engineering, actual materials and certification pending.
Art objects
Proposed dimensions, subject to approval; not manufacturing specifications. AI-assisted details and hidden geometry are illustrative.
Loop chair
800 × 800 × 800 mm
Proposed dimensions, subject to approval; not manufacturing specifications. AI-assisted details and hidden geometry are illustrative.
Catalogue notes
- id
- ART-01
- title
- Loop chair
- category
- SEATING
- description
- A continuous rounded rim folds around a deep seat and an open sculptural base.
- visibility
- Lower support edge restored where the foreground stool concealed it.
- image treatment
- AI-assisted source-based enhancement and transparent extraction; hidden regions illustrative
- Proposed dimensions, mm
- Width
- 800
- Depth
- 800
- Height
- 800
- dimension status
- Proposed dimensions / subject to approval / not for manufacture
- dimension basis
- Rounded spatial-planning design targets, not measured from image
Split shell chair
800 × 800 × 900 mm
Proposed dimensions, subject to approval; not manufacturing specifications. AI-assisted details and hidden geometry are illustrative.
Catalogue notes
- id
- ART-02
- title
- Split shell chair
- category
- SEATING
- description
- A flared upper shell meets a rounded lower body across a pronounced diagonal opening.
- visibility
- Visible form enhanced; no hidden structure is verified.
- image treatment
- AI-assisted source-based enhancement and transparent extraction; hidden regions illustrative
- Proposed dimensions, mm
- Width
- 800
- Depth
- 800
- Height
- 900
- dimension status
- Proposed dimensions / subject to approval / not for manufacture
- dimension basis
- Rounded spatial-planning design targets, not measured from image
High back chair
800 × 800 × 1000 mm
Proposed dimensions, subject to approval; not manufacturing specifications. AI-assisted details and hidden geometry are illustrative.
Catalogue notes
- id
- ART-03
- title
- High back chair
- category
- SEATING
- description
- A narrow raised back emerges from a scooped seat above broad separated supports.
- visibility
- Foreground table removed; concealed lower support edges restored.
- image treatment
- AI-assisted source-based enhancement and transparent extraction; hidden regions illustrative
- Proposed dimensions, mm
- Width
- 800
- Depth
- 800
- Height
- 1000
- dimension status
- Proposed dimensions / subject to approval / not for manufacture
- dimension basis
- Rounded spatial-planning design targets, not measured from image
Petal back chair
700 × 800 × 1100 mm
Proposed dimensions, subject to approval; not manufacturing specifications. AI-assisted details and hidden geometry are illustrative.
Catalogue notes
- id
- ART-04
- title
- Petal back chair
- category
- SEATING
- description
- A tall curved back rises above an open, petal-like seat and a tapering base.
- visibility
- Sofa overlap removed; lower base continuation is illustrative.
- image treatment
- AI-assisted source-based enhancement and transparent extraction; hidden regions illustrative
- Proposed dimensions, mm
- Width
- 700
- Depth
- 800
- Height
- 1100
- dimension status
- Proposed dimensions / subject to approval / not for manufacture
- dimension basis
- Rounded spatial-planning design targets, not measured from image
Organic shell chair
700 × 800 × 900 mm
Proposed dimensions, subject to approval; not manufacturing specifications. AI-assisted details and hidden geometry are illustrative.
Catalogue notes
- id
- ART-05
- title
- Organic shell chair
- category
- SEATING
- description
- A rising curved shell rests on an organic, twisting support.
- visibility
- Visible form enhanced; no hidden structure is verified.
- image treatment
- AI-assisted source-based enhancement and transparent extraction; hidden regions illustrative
- Proposed dimensions, mm
- Width
- 700
- Depth
- 800
- Height
- 900
- dimension status
- Proposed dimensions / subject to approval / not for manufacture
- dimension basis
- Rounded spatial-planning design targets, not measured from image
Pierced chair
800 × 800 × 900 mm
Proposed dimensions, subject to approval; not manufacturing specifications. AI-assisted details and hidden geometry are illustrative.
Catalogue notes
- id
- ART-06
- title
- Pierced chair
- category
- SEATING
- description
- A large opening breaks through the upper body above broad curving supports.
- visibility
- Sofa overlap removed; concealed lower edge is illustrative.
- image treatment
- AI-assisted source-based enhancement and transparent extraction; hidden regions illustrative
- Proposed dimensions, mm
- Width
- 800
- Depth
- 800
- Height
- 900
- dimension status
- Proposed dimensions / subject to approval / not for manufacture
- dimension basis
- Rounded spatial-planning design targets, not measured from image
Open ribbon form
350 × 350 × 1800 mm
Proposed dimensions, subject to approval; not manufacturing specifications. AI-assisted details and hidden geometry are illustrative.
Catalogue notes
- id
- ART-07
- title
- Open ribbon form
- category
- SCULPTURE
- description
- A twisting vertical form creates a slender open loop above small cylindrical plinths.
- visibility
- Source plinths retained; enhanced texture is interpretive.
- image treatment
- AI-assisted source-based enhancement and transparent extraction; hidden regions illustrative
- Proposed dimensions, mm
- Width
- 350
- Depth
- 350
- Height
- 1800
- dimension status
- Proposed dimensions / subject to approval / not for manufacture
- dimension basis
- Rounded spatial-planning design targets, not measured from image
Turning figure
300 × 300 × 1200 mm
Proposed dimensions, subject to approval; not manufacturing specifications. AI-assisted details and hidden geometry are illustrative.
Catalogue notes
- id
- ART-08
- title
- Turning figure
- category
- SCULPTURE
- description
- A narrow dark form turns above a broad, faceted foot.
- visibility
- Visible form retained; enhanced texture and base details are interpretive.
- image treatment
- AI-assisted source-based enhancement and transparent extraction; hidden regions illustrative
- Proposed dimensions, mm
- Width
- 300
- Depth
- 300
- Height
- 1200
- dimension status
- Proposed dimensions / subject to approval / not for manufacture
- dimension basis
- Rounded spatial-planning design targets, not measured from image
Vertical pair
600 × 300 × 1900 mm
Proposed dimensions, subject to approval; not manufacturing specifications. AI-assisted details and hidden geometry are illustrative.
Catalogue notes
- id
- ART-09
- title
- Vertical pair
- category
- SCULPTURE
- description
- Two irregular uprights form a textured vertical composition; the pair is kept together.
- visibility
- Sofa-hidden lower bases restored as an illustrative continuation.
- image treatment
- AI-assisted source-based enhancement and transparent extraction; hidden regions illustrative
- Proposed dimensions, mm
- Width
- 600
- Depth
- 300
- Height
- 1900
- dimension status
- Proposed dimensions / subject to approval / not for manufacture
- dimension basis
- Rounded spatial-planning design targets, not measured from image
Standing figure
500 × 400 × 1800 mm
Proposed dimensions, subject to approval; not manufacturing specifications. AI-assisted details and hidden geometry are illustrative.
Catalogue notes
- id
- ART-10
- title
- Standing figure
- category
- SCULPTURE
- description
- An elongated standing figure occupies the rear wall beside the seating group.
- visibility
- Original source crop retained. Lower body remains occluded; not an enhanced cutout.
- image treatment
- Original source crop
- Proposed dimensions, mm
- Width
- 500
- Depth
- 400
- Height
- 1800
- dimension status
- Proposed dimensions / subject to approval / not for manufacture
- dimension basis
- Rounded spatial-planning design targets, not measured from image
Cup chair
800 × 800 × 850 mm
Proposed dimensions, subject to approval; not manufacturing specifications. AI-assisted details and hidden geometry are illustrative.
Catalogue notes
- id
- ART-11
- title
- Cup chair
- category
- SEATING
- description
- A sweeping bowl-like shell meets a curved base punctured by a circular opening.
- visibility
- Source-clipped outer rim minimally continued; restoration proposal.
- image treatment
- AI-assisted source-based enhancement and transparent extraction; hidden regions illustrative
- Proposed dimensions, mm
- Width
- 800
- Depth
- 800
- Height
- 850
- dimension status
- Proposed dimensions / subject to approval / not for manufacture
- dimension basis
- Rounded spatial-planning design targets, not measured from image
Wrap chair
800 × 800 × 850 mm
Proposed dimensions, subject to approval; not manufacturing specifications. AI-assisted details and hidden geometry are illustrative.
Catalogue notes
- id
- ART-12
- title
- Wrap chair
- category
- SEATING
- description
- A rounded back flows into a flared seat and broad, rounded supports.
- visibility
- Foreground chair removed; obscured shell continuation is illustrative.
- image treatment
- AI-assisted source-based enhancement and transparent extraction; hidden regions illustrative
- Proposed dimensions, mm
- Width
- 800
- Depth
- 800
- Height
- 850
- dimension status
- Proposed dimensions / subject to approval / not for manufacture
- dimension basis
- Rounded spatial-planning design targets, not measured from image
Upright panels
1200 × 50 × 2100 mm
Proposed dimensions, subject to approval; not manufacturing specifications. AI-assisted details and hidden geometry are illustrative.
Catalogue notes
- id
- ART-13
- title
- Upright panels
- category
- WALL ART
- description
- Dark and rust-toned rectangular fields form a paired vertical composition.
- visibility
- Chair occlusions removed; lower panel surfaces restored.
- image treatment
- AI-assisted source-based enhancement and transparent extraction; hidden regions illustrative
- Proposed dimensions, mm
- Width
- 1200
- Depth
- 50
- Height
- 2100
- dimension status
- Proposed dimensions / subject to approval / not for manufacture
- dimension basis
- Rounded spatial-planning design targets, not measured from image
Wing chair
900 × 800 × 850 mm
Proposed dimensions, subject to approval; not manufacturing specifications. AI-assisted details and hidden geometry are illustrative.
Catalogue notes
- id
- ART-14
- title
- Wing chair
- category
- SEATING
- description
- A broad concave back with raised outer wings surrounds a low rounded seat.
- visibility
- Table occlusion removed; hidden support strip is illustrative.
- image treatment
- AI-assisted source-based enhancement and transparent extraction; hidden regions illustrative
- Proposed dimensions, mm
- Width
- 900
- Depth
- 800
- Height
- 850
- dimension status
- Proposed dimensions / subject to approval / not for manufacture
- dimension basis
- Rounded spatial-planning design targets, not measured from image
Materials & textures
Proposed material directions only. Physical samples, fabrication and finished-item performance require approval. No supplier products are specified.
Matte nubuck
Black / soft nap
Catalogue notes
- id
- matte_nubuck
- number
- 1
- name
- Matte nubuck
- tone
- Black / soft nap
- material class
- Nubuck leather
- description
- Soft, velvety upholstery direction for seats and backs.
- application
- Consider for low-traffic seating where visible nap and natural variation are welcome.
- approval
- Approve light response, marking, care and wear with a physical sample.
- status
- Proposed material direction; not an installed-material claim or production specification.
Matte aniline leather
Charcoal / natural grain
Catalogue notes
- id
- matte_aniline_leather
- number
- 2
- name
- Matte aniline leather
- tone
- Charcoal / natural grain
- material class
- Aniline leather
- description
- A matte leather direction with visible hide character and a gentle patina.
- application
- Consider for cushions when natural variation is part of the design.
- approval
- Confirm finish, colour variation, care and upholstery construction.
- status
- Proposed material direction; not an installed-material claim or production specification.
Protected grain leather
Black / even grain
Catalogue notes
- id
- protected_grain_leather
- number
- 3
- name
- Protected grain leather
- tone
- Black / even grain
- material class
- Protected leather
- description
- A more uniform grain and protective finish direction for frequently used seating.
- application
- Consider for seats and backs where ease of care is a priority.
- approval
- Approve actual sheen, flexibility and maintenance; not equivalent to nubuck.
- status
- Proposed material direction; not an installed-material claim or production specification.
Dense wool blend
Charcoal / visible weave
Catalogue notes
- id
- dense_wool_blend
- number
- 4
- name
- Dense wool blend
- tone
- Charcoal / visible weave
- material class
- Woven upholstery
- description
- A substantial wool-rich textile direction with a clearly legible weave.
- application
- Apply to soft cushions only; preserve the separate platform and supports.
- approval
- Fibre blend, weave direction, seams and finished-item performance remain to be specified.
- status
- Proposed material direction; not an installed-material claim or production specification.
Structured wool weave
Dark grey / tailored texture
Catalogue notes
- id
- structured_wool_weave
- number
- 5
- name
- Structured wool weave
- tone
- Dark grey / tailored texture
- material class
- Woven upholstery
- description
- A structured wool-rich cloth direction with a tailored surface rhythm.
- application
- Apply to seat and back cushions, not to the visible frame.
- approval
- Approve the physical textile, pattern direction, seams and complete upholstery assembly.
- status
- Proposed material direction; not an installed-material claim or production specification.
Fine wool weave
Black / subtle sheen
Catalogue notes
- id
- fine_wool_weave
- number
- 6
- name
- Fine wool weave
- tone
- Black / subtle sheen
- material class
- Woven upholstery
- description
- A finer wool-rich weave direction that catches light across soft forms.
- application
- Apply to upholstered elements while keeping the open composition and base unchanged.
- approval
- Approve sheen and cutting direction; no fibre ratio or performance rating is fixed.
- status
- Proposed material direction; not an installed-material claim or production specification.
Semi-aniline leather
Black / soft grain
Catalogue notes
- id
- semi_aniline_leather
- number
- 7
- name
- Semi-aniline leather
- tone
- Black / soft grain
- material class
- Grain leather
- description
- A softly grained leather direction balancing natural character and a light protective finish.
- application
- Proposed for seating surfaces, not the bronze-toned feet or base.
- approval
- Approve real gloss, thickness, stretch and care before specification.
- status
- Proposed material direction; not an installed-material claim or production specification.
Soft aniline nubuck
Black / velvety surface
Catalogue notes
- id
- soft_aniline_nubuck
- number
- 8
- name
- Soft aniline nubuck
- tone
- Black / velvety surface
- material class
- Nubuck leather
- description
- A velvety black nubuck direction for sculpted seat and back upholstery.
- application
- Keep the original base; approve nap, seams and curvature on a sewn sample.
- approval
- Natural grain and colour variation are expected; thickness and care remain to be selected.
- status
- Proposed material direction; not an installed-material claim or production specification.
Dark oak veneer
Dark brown / open grain
Catalogue notes
- id
- dark_oak_veneer
- number
- 9
- name
- Dark oak veneer
- tone
- Dark brown / open grain
- material class
- Wood veneer
- description
- A dark oak veneer direction for separate planar panel facings.
- application
- Use on upright or cabinet panels; the source photograph does not establish the substrate.
- approval
- Approve grain, substrate, edge treatment and finish. Not a structural substitute.
- status
- Proposed material direction; not an installed-material claim or production specification.
Smoked walnut veneer
Warm brown / natural grain
Catalogue notes
- id
- smoked_walnut_veneer
- number
- 10
- name
- Smoked walnut veneer
- tone
- Warm brown / natural grain
- material class
- Wood veneer
- description
- A warmer walnut veneer direction for the same planar panel applications.
- application
- An alternative to dark oak on separate panels; no sofa base or table body is changed.
- approval
- Approve actual colour, grain, batch, substrate and edge construction.
- status
- Proposed material direction; not an installed-material claim or production specification.
Warm-veined sintered surface
Dark ground / warm veining
Catalogue notes
- id
- warm_veined_sintered
- number
- 11
- name
- Warm-veined sintered surface
- tone
- Dark ground / warm veining
- material class
- Engineered mineral surface
- description
- A dark sintered mineral surface direction with warm veining.
- application
- Proposed as an engineered flat tabletop or insert, not the curved drum body.
- approval
- Select an actual slab and engineer thickness, edge, support and fixings.
- status
- Proposed material direction; not an installed-material claim or production specification.
Dark matte sintered surface
Charcoal / low reflection
Catalogue notes
- id
- dark_matte_sintered
- number
- 12
- name
- Dark matte sintered surface
- tone
- Charcoal / low reflection
- material class
- Engineered mineral surface
- description
- A restrained matte mineral surface direction for horizontal facings.
- application
- Proposed for flat tabletops or inserts over designed supports.
- approval
- A flat slab is not a structural arch; weight, spans and connections require engineering.
- status
- Proposed material direction; not an installed-material claim or production specification.
Grey veined marble
Deep grey / natural veining
Catalogue notes
- id
- grey_veined_marble
- number
- 13
- name
- Grey veined marble
- tone
- Deep grey / natural veining
- material class
- Natural stone
- description
- A natural marble direction with grey depth and irregular light veining.
- application
- Consider for occasional tabletops or plinth cladding.
- approval
- Select the exact slab; approve finish, sealing, care, support and fixing.
- status
- Proposed material direction; not an installed-material claim or production specification.
Patinated brass
Warm brown / varied patina
Catalogue notes
- id
- patinated_brass
- number
- 14
- name
- Patinated brass
- tone
- Warm brown / varied patina
- material class
- Metal finish
- description
- A warm, hand-patinated brass direction for accent components.
- application
- Consider for feet, low plinths or planar accent panels; substrate must be specified.
- approval
- Approve a three-dimensional finish sample, protective coating and intended environment.
- status
- Proposed material direction; not an installed-material claim or production specification.
Patinated steel
Grey-brown / tonal variation
Catalogue notes
- id
- patinated_steel
- number
- 15
- name
- Patinated steel
- tone
- Grey-brown / tonal variation
- material class
- Metal finish
- description
- A cooler patinated steel direction for frames, supports and accents.
- application
- Consider for metal components only; do not apply by inference to mineral structures.
- approval
- Confirm alloy, surface preparation, protective system and corrosion suitability.
- status
- Proposed material direction; not an installed-material claim or production specification.
Angle studies
Preliminary views for discussion. Not approved 3D models, commercial SKUs or manufacturing drawings.
Catalogue notes
- reference
- WR-V09
- description
- Dark sculptural sofa with curved continuous frame, large horizontal opening under rail back and arched lower span.
- source caption
- Owner-supplied design reference. Review code, not a commercial SKU.
- views
- view
- front_three_quarter
- caption
- AI source-led front three quarter; unseen geometry is inferred.
- view
- rear_three_quarter
- caption
- AI source-led rear three quarter; unseen geometry is inferred.
- view
- overhead_study
- caption
- AI source-led overhead study; unseen geometry is inferred.
- disclosure
- Source-led camera interpretations, not calibrated multi-view photography, CAD or manufacturing specifications.
- reference
- WR-V21
- description
- Wide grey modular platform; backless left sections, raised back/arm at right, thin metallic-looking plinth.
- source caption
- Owner-supplied design reference. Review code, not a commercial SKU.
- views
- view
- front_three_quarter
- caption
- AI source-led front three quarter; unseen geometry is inferred.
- view
- rear_three_quarter
- caption
- AI source-led rear three quarter; unseen geometry is inferred.
- view
- overhead_study
- caption
- AI source-led overhead study; unseen geometry is inferred.
- disclosure
- Source-led camera interpretations, not calibrated multi-view photography, CAD or manufacturing specifications.
- reference
- WR-V13
- description
- Long black capsule sofa with two broad rectangular back cushions and low dark pedestal supports.
- source caption
- Owner-supplied design reference. Review code, not a commercial SKU.
- views
- view
- front_three_quarter
- caption
- AI source-led front three quarter; unseen geometry is inferred.
- view
- rear_three_quarter
- caption
- AI source-led rear three quarter; unseen geometry is inferred.
- view
- overhead_study
- caption
- AI source-led overhead study; unseen geometry is inferred.
- disclosure
- Source-led camera interpretations, not calibrated multi-view photography, CAD or manufacturing specifications.
- reference
- WR-V15
- description
- Extremely long thin platform bench/sofa; short centered rail back, sweeping arched stone-look underframe.
- source caption
- Owner-supplied design reference. Review code, not a commercial SKU.
- views
- view
- front_three_quarter
- caption
- AI source-led front three quarter; unseen geometry is inferred.
- view
- rear_three_quarter
- caption
- AI source-led rear three quarter; unseen geometry is inferred.
- view
- overhead_study
- caption
- AI source-led overhead study; unseen geometry is inferred.
- disclosure
- Source-led camera interpretations, not calibrated multi-view photography, CAD or manufacturing specifications.
- reference
- WR-V16
- description
- Black platform sectional with long left rail back, right raised wraparound arm; oblique interior view.
- source caption
- Owner-supplied design reference. Review code, not a commercial SKU.
- views
- view
- front_three_quarter
- caption
- AI source-led front three quarter; unseen geometry is inferred.
- view
- rear_three_quarter
- caption
- AI source-led rear three quarter; unseen geometry is inferred.
- view
- overhead_study
- caption
- AI source-led overhead study; unseen geometry is inferred.
- disclosure
- Source-led camera interpretations, not calibrated multi-view photography, CAD or manufacturing specifications.
- reference
- WR-V01
- description
- Long low segmented black platform sofa; two central rectangular back pads; bronze-toned block feet; styled interior, table occlusion.
- source caption
- Owner-supplied design reference. Review code, not a commercial SKU.
- views
- view
- front_three_quarter
- caption
- AI source-led front three quarter; unseen geometry is inferred.
- view
- rear_three_quarter
- caption
- AI source-led rear three quarter; unseen geometry is inferred.
- view
- overhead_study
- caption
- AI source-led overhead study; unseen geometry is inferred.
- disclosure
- Source-led camera interpretations, not calibrated multi-view photography, CAD or manufacturing specifications.
- reference
- WR-V24
- description
- Black framed box sofa; broad padded seat, straight rectangular metal-looking frame, right upright end; oblique close interior.
- source caption
- Owner-supplied design reference. Review code, not a commercial SKU.
- views
- view
- front_three_quarter
- caption
- AI source-led front three quarter; unseen geometry is inferred.
- view
- rear_three_quarter
- caption
- AI source-led rear three quarter; unseen geometry is inferred.
- view
- overhead_study
- caption
- AI source-led overhead study; unseen geometry is inferred.
- disclosure
- Source-led camera interpretations, not calibrated multi-view photography, CAD or manufacturing specifications.
Campaign images
AI-generated editorial concepts. Fictional people and spaces; no endorsement or built-location claim.
Catalogue notes
- title
- Form.
- format
- 9:16 static campaign layout
- caption
- WAHOO ROOMS / COURTYARD. AI-generated concept visualization; static artwork, not a rendered video.
- collection intro
- Eleven vertical layouts: three project covers and one for each of the eight rooms.
- title
- A language for living.
- format
- 9:16 static campaign layout
- caption
- WAHOO ROOMS / COURTYARD. AI-generated concept visualization; static artwork, not a rendered video.
- title
- After hours.
- format
- 9:16 static campaign layout
- caption
- WAHOO ROOMS / COURTYARD. AI-generated concept visualization; static artwork, not a rendered video.
- title
- The Collector's Room
- format
- 9:16 static campaign layout
- caption
- WAHOO ROOMS / COURTYARD. AI-generated concept visualization; static artwork, not a rendered video.
- title
- The Conversation Salon
- format
- 9:16 static campaign layout
- caption
- WAHOO ROOMS / COURTYARD. AI-generated concept visualization; static artwork, not a rendered video.
- title
- The Listening Library
- format
- 9:16 static campaign layout
- caption
- WAHOO ROOMS / COURTYARD. AI-generated concept visualization; static artwork, not a rendered video.
- title
- The Evening Gallery
- format
- 9:16 static campaign layout
- caption
- WAHOO ROOMS / COURTYARD. AI-generated concept visualization; static artwork, not a rendered video.
- title
- The Garden Pavilion
- format
- 9:16 static campaign layout
- caption
- WAHOO ROOMS / COURTYARD. AI-generated concept visualization; static artwork, not a rendered video.
- title
- The Private Study
- format
- 9:16 static campaign layout
- caption
- WAHOO ROOMS / COURTYARD. AI-generated concept visualization; static artwork, not a rendered video.
- title
- The Sculpture Atelier
- format
- 9:16 static campaign layout
- caption
- WAHOO ROOMS / COURTYARD. AI-generated concept visualization; static artwork, not a rendered video.
- title
- The Panorama Salon
- format
- 9:16 static campaign layout
- caption
- WAHOO ROOMS / COURTYARD. AI-generated concept visualization; static artwork, not a rendered video.

An independent point of view.
Fictional adult models in AI-generated interiors. No endorsement is implied.
The editorial journals.The editorial journals.
Five photo essays. One evolving world.
Fashion & living
Fictional adult models in AI-generated interiors. No endorsement is implied.
Image 1 / 4
Production, imagined
AI-generated production proposals, not photographs of manufacturing. Construction, materials and testing are illustrative; no prototype or test result is established.
Image 1 / 6
A closer look
AI-generated detail studies. Material appearance and junctions are illustrative, not verified manufacturing details.
Image 1 / 6
Four families in space
AI-generated interior concepts. Unseen geometry and placements are inferred, not CAD-verified or records of built rooms.
Image 1 / 8
The courtyard showroom
A fictional, AI-generated showroom. Architecture, placements and unseen geometry are imagined, not an existing location.
Image 1 / 6
Furniture and light.
Eight rooms, object studies and five photo essays. Explore the complete English-language project catalogue.
Includes preliminary angle and overhead studies. Hidden geometry is inferred, not approved 3D or manufacturing drawings.
Explore catalogue · 5 PDF partsDiscuss the projectAI-generated interior and product concept visualizations. Furniture and lighting are proposed designs, not confirmed manufactured products. Specifications, prices and availability are not established. Books, artworks, audio and other scene dressing are contextual props. WR-V22 has a separate experimental 3D / AR concept study in the Arger design app. Scale is approximate; camera placement depends on the device and browser and still needs physical-device testing. Other WAHOO ROOMS objects remain visual concepts.
Explore WR-V22 in 3D / ARDesign by ARGER DESIGN. All rights reserved.