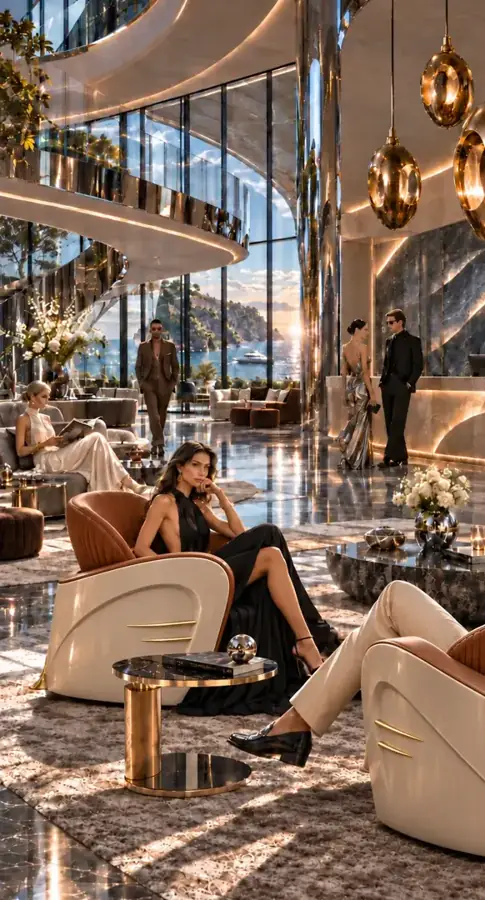
Coastal Panorama
A panoramic coastal lobby defined by sweeping balconies, reflective columns and warm sculptural lighting.
Explore the projectFrom the whole room to the individual object. A study of spaces, furniture and light.
AI-assisted interior concept studies, not photographs of completed hotel commissions. The furniture and lighting below are presented with original images and information from the ARGER DESIGN catalogue.
A panoramic coastal lobby defined by sweeping balconies, reflective columns and warm sculptural lighting.
Explore the project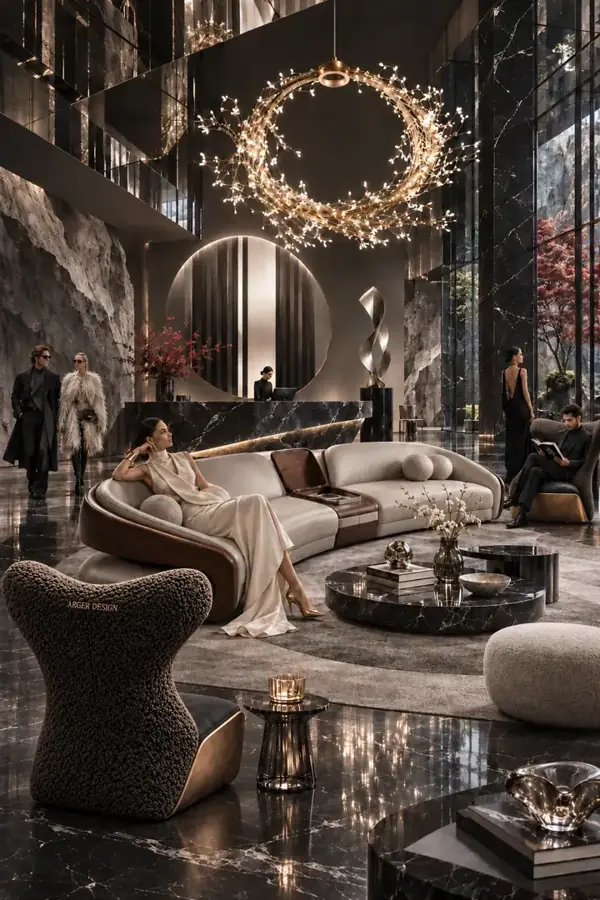
A dramatic dark lobby with a branching ring chandelier and a softly curved central sofa.
Explore the project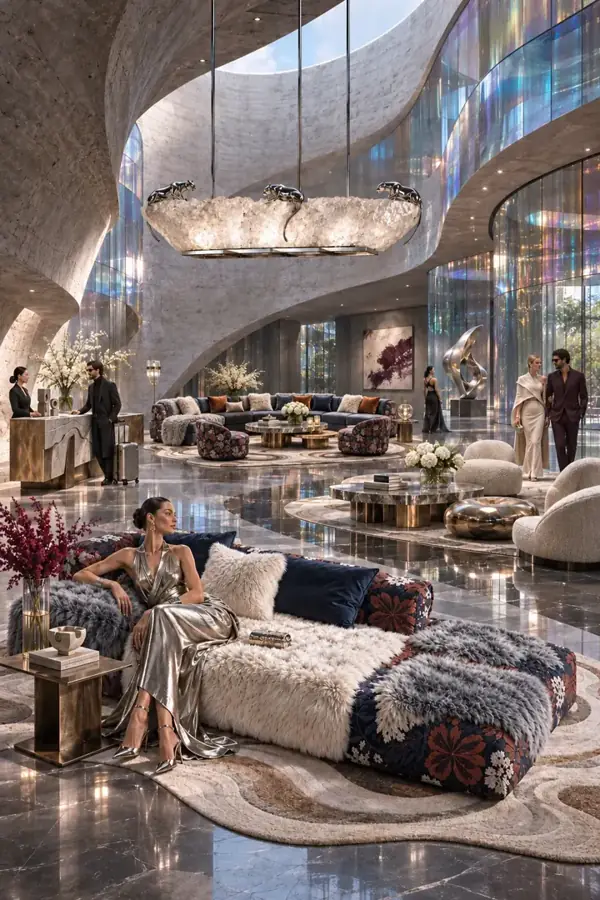
An open, curving atrium pairing iridescent glazing with richly patterned lounge seating.
Explore the project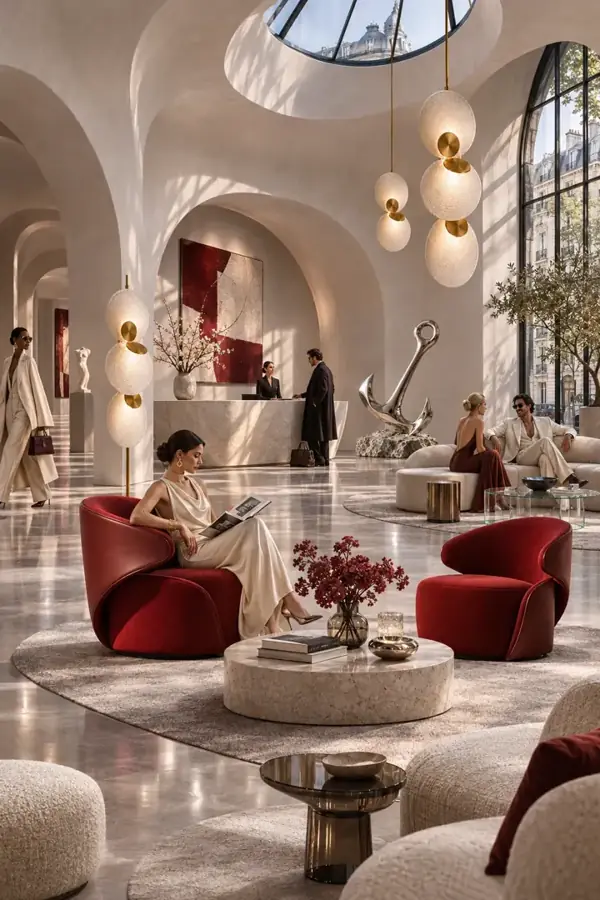
A light arched lobby with sculptural red chairs and vertically layered glass-like lighting.
Explore the project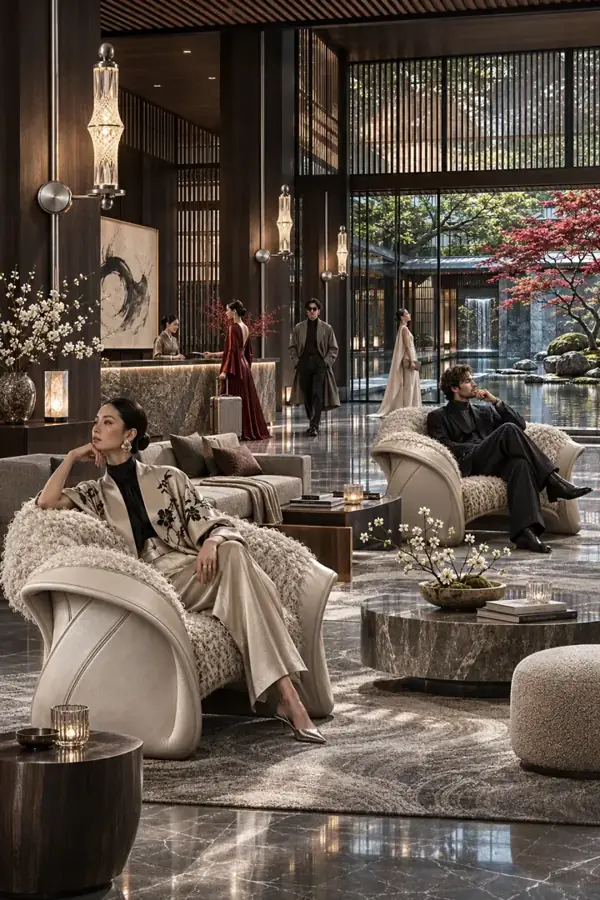
A quiet garden-facing lobby balancing dark linear architecture with richly textured seating.
Explore the project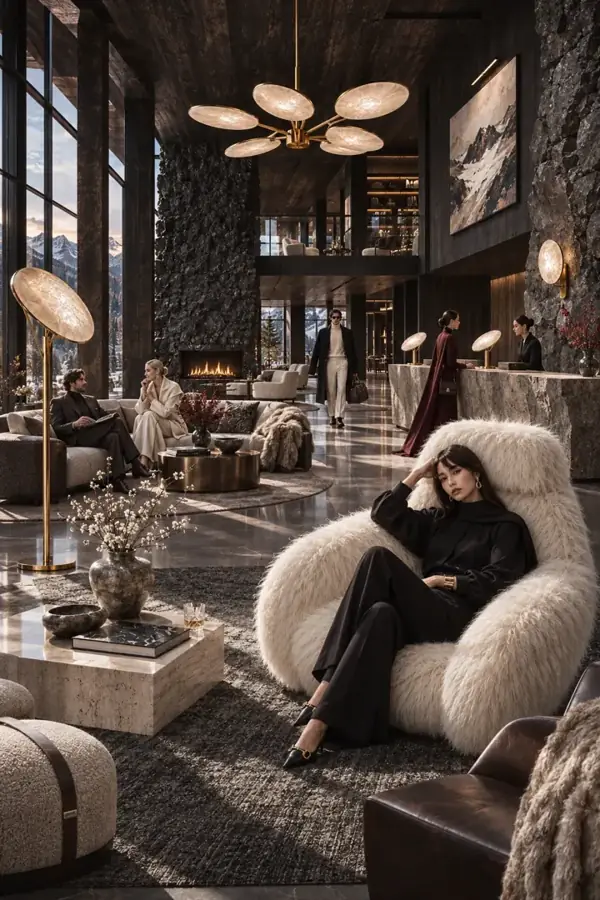
A mountain-facing lounge with a tall fireplace, generous tactile seating and a coordinated disc-lighting family.
Explore the project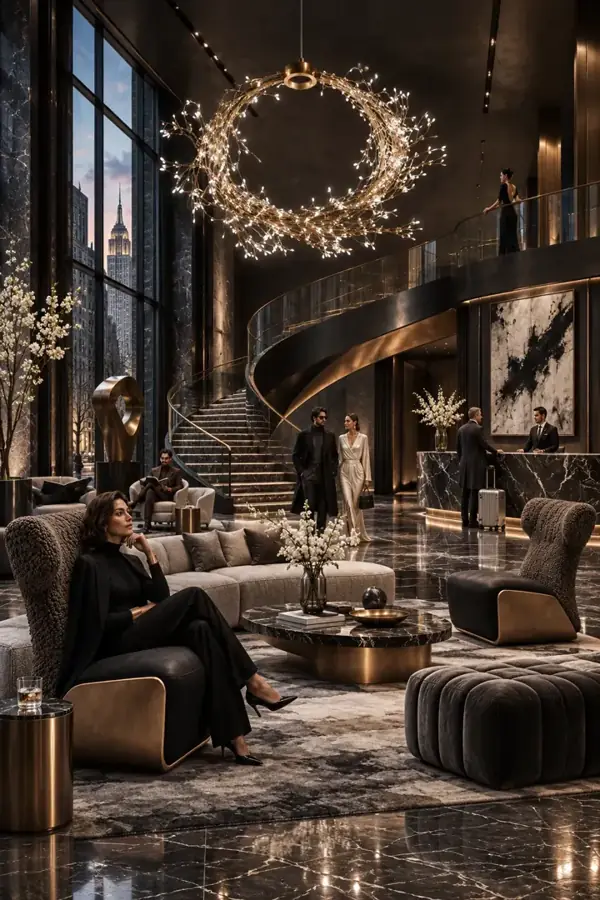
A city-facing lobby organized around a sweeping stair and a luminous branching ring.
Explore the project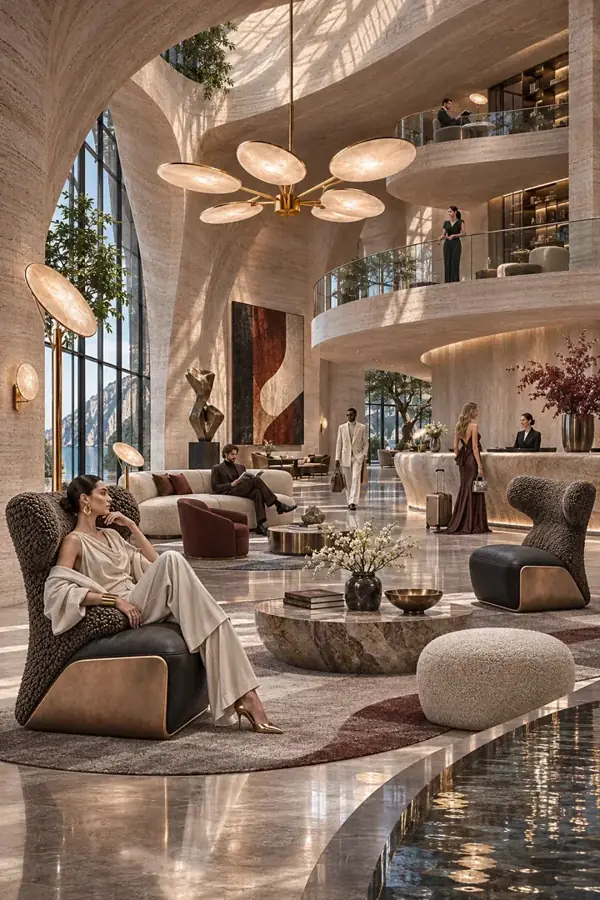
A warm, light-filled atrium with sculpted balconies, high-back seating and glowing disc lights.
Explore the project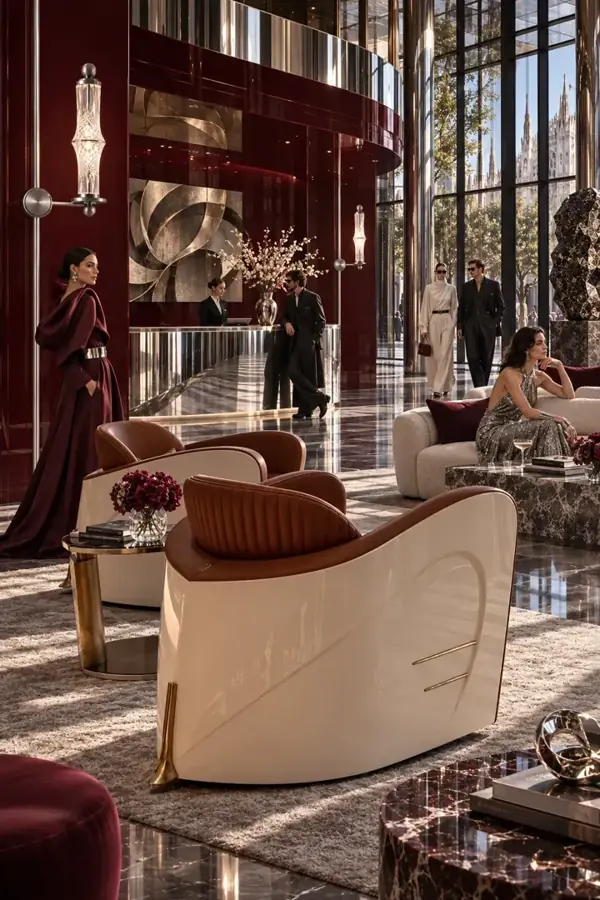
A polished urban lobby contrasting deep burgundy surfaces with ivory-and-cognac lounge chairs.
Explore the project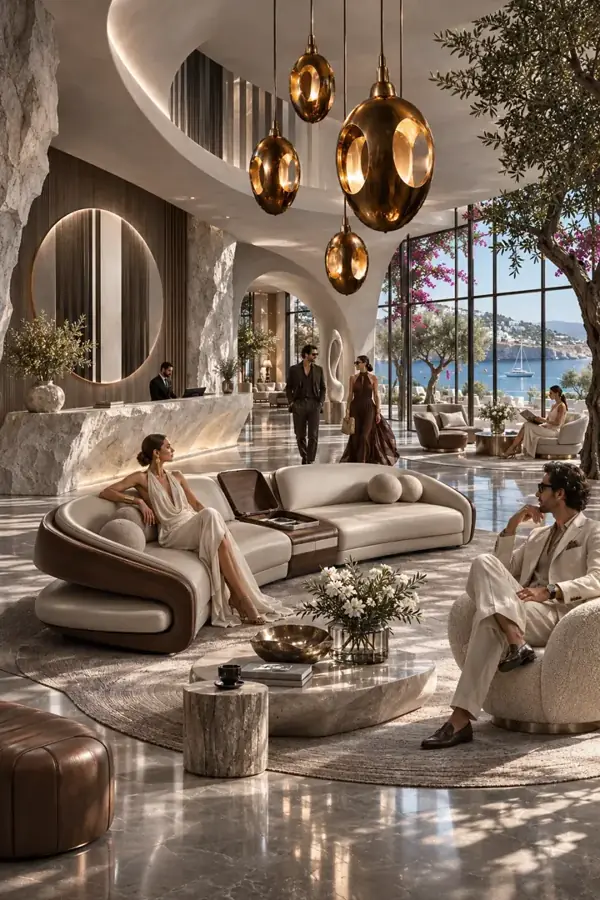
A relaxed coastal lobby with a sweeping wood-grain sofa and a cluster of golden ovoid pendants.
Explore the project