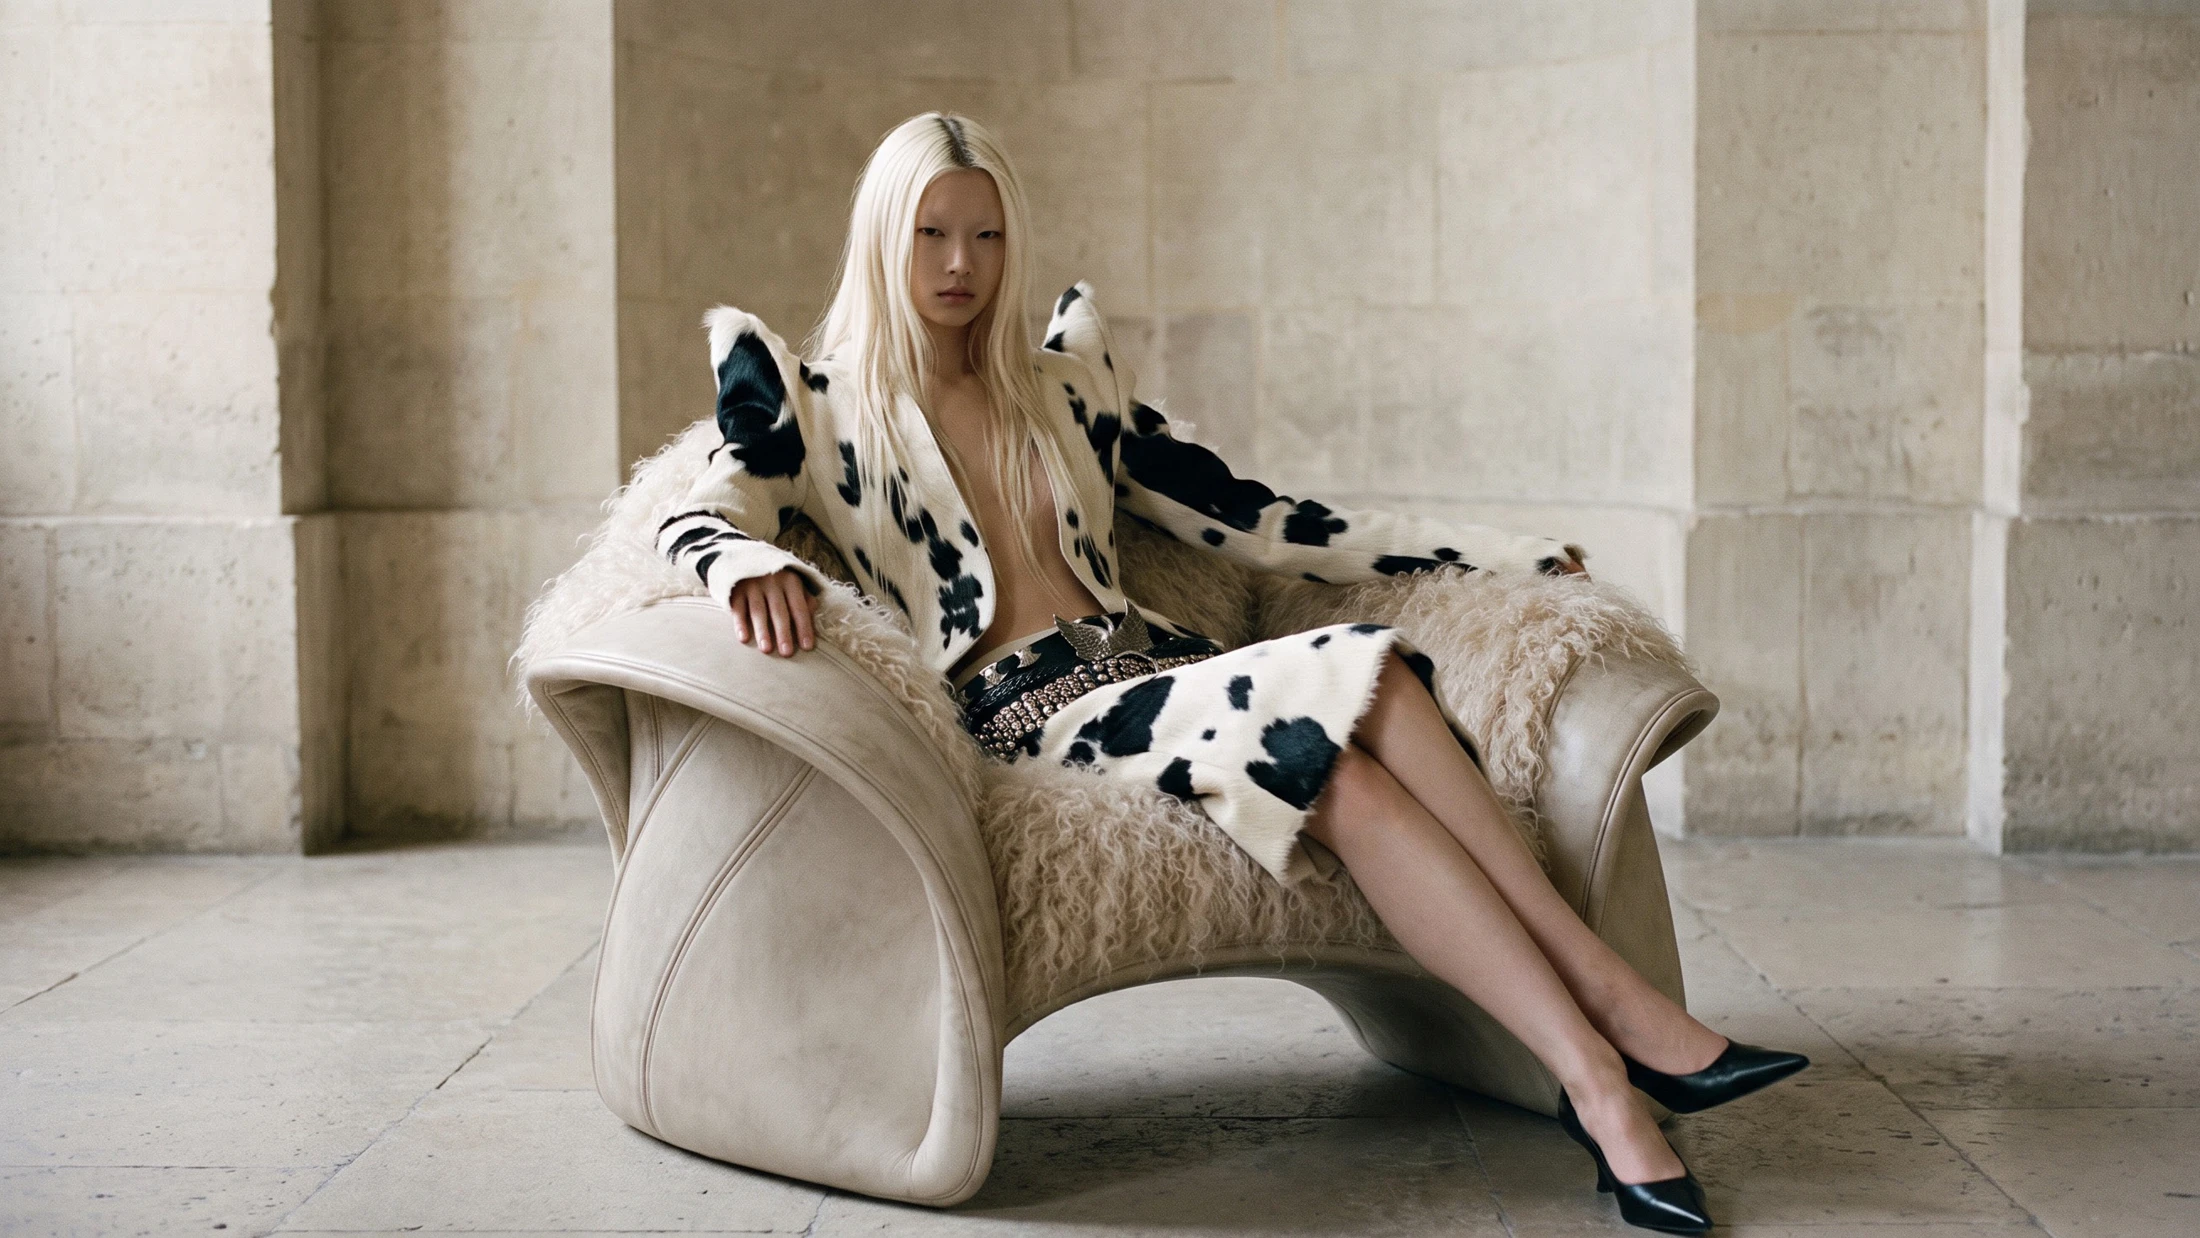
Armchair · Original catalogue image
OVERA
Original design by Denis Arger. Contact the studio to confirm dimensions, materials, available finishes, pricing and lead time.
A quiet garden-facing lobby balancing dark linear architecture with richly textured seating.
AI-assisted interior concept studies, not photographs of completed hotel commissions. The furniture and lighting below are presented with original images and information from the ARGER DESIGN catalogue.
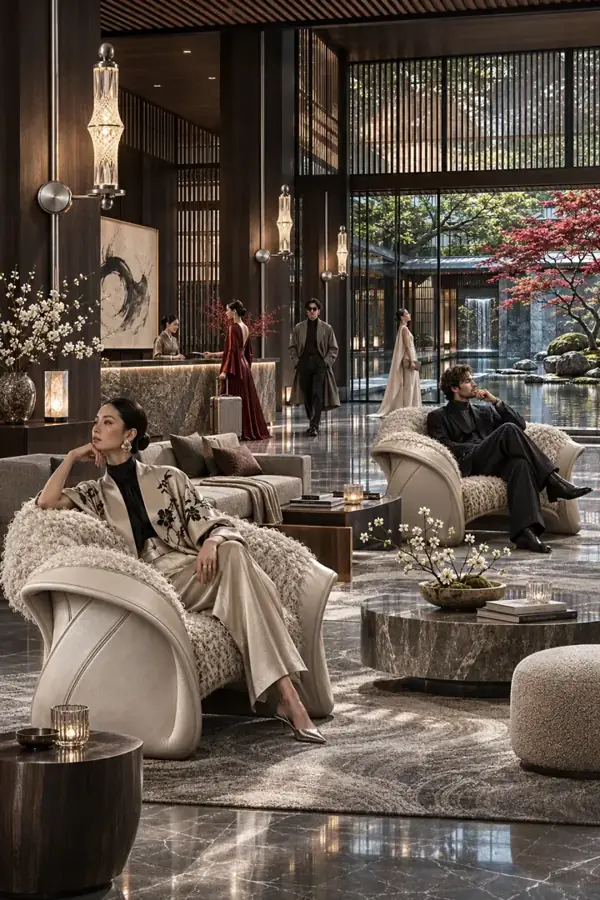
Vertical screens and dark wood-toned surfaces frame a tranquil view of water, planting and stone. Pale sculptural chairs, understated sofas and elongated faceted wall lights introduce softness and sparkle without disturbing the room's measured rhythm.
Original design by Denis Arger. Contact the studio to confirm dimensions, materials, available finishes, pricing and lead time.
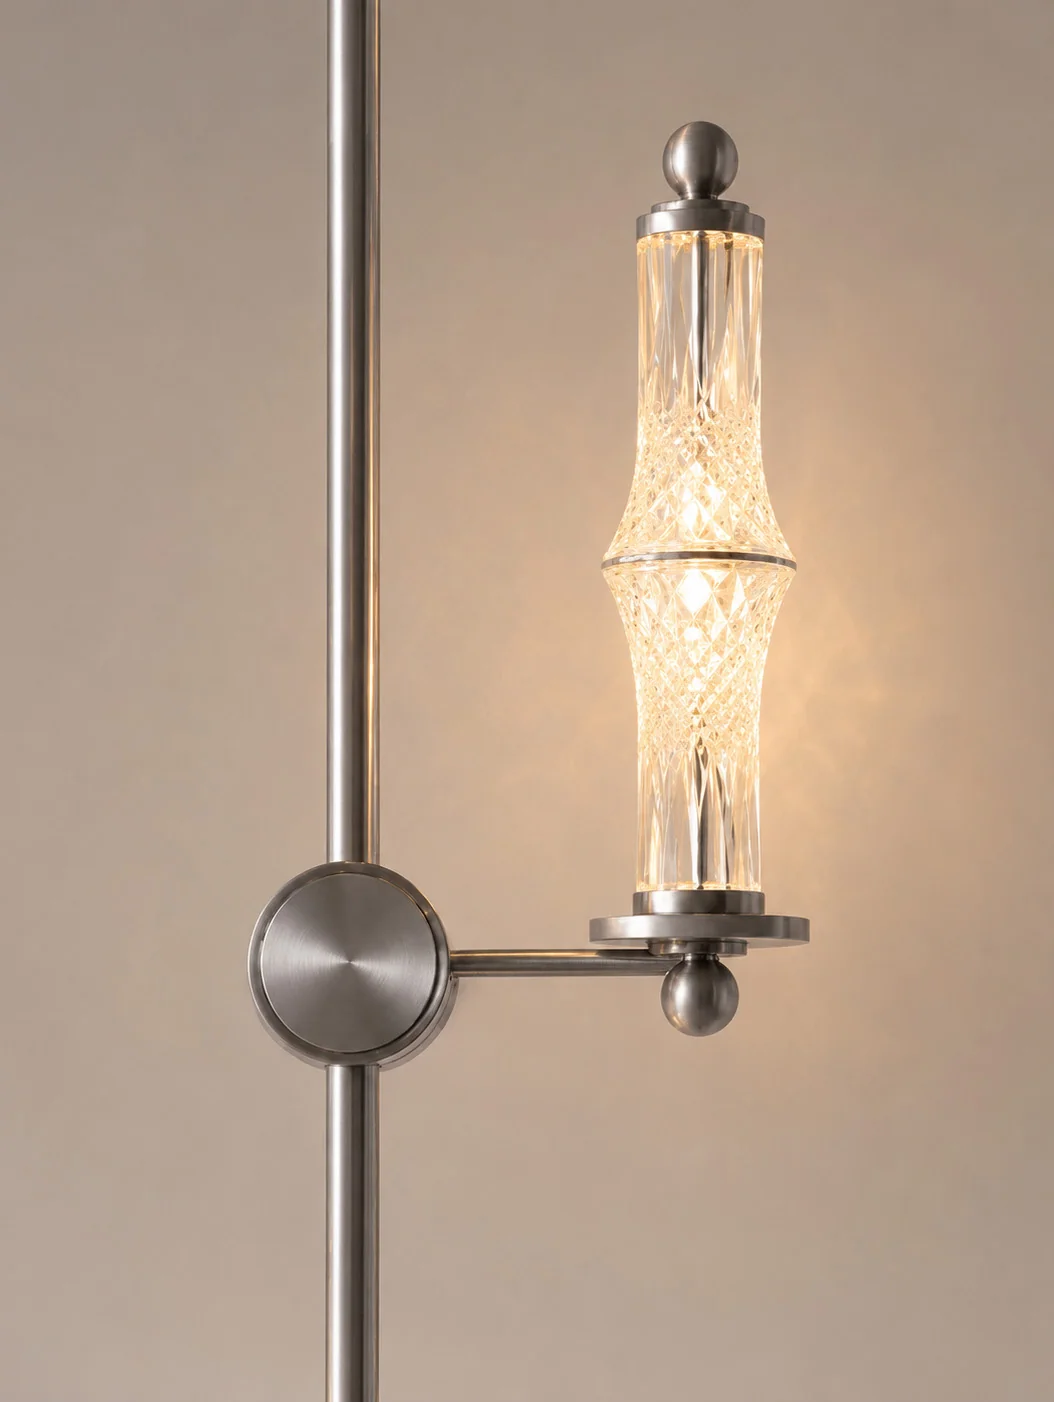
Slender stems, articulated connections and textured luminous elements form the language of NODE. The collection explores a light, precise structure across wall, floor and suspended compositions. A lighting collection designed by Denis Arger.