EME LIGHTING — Project 03
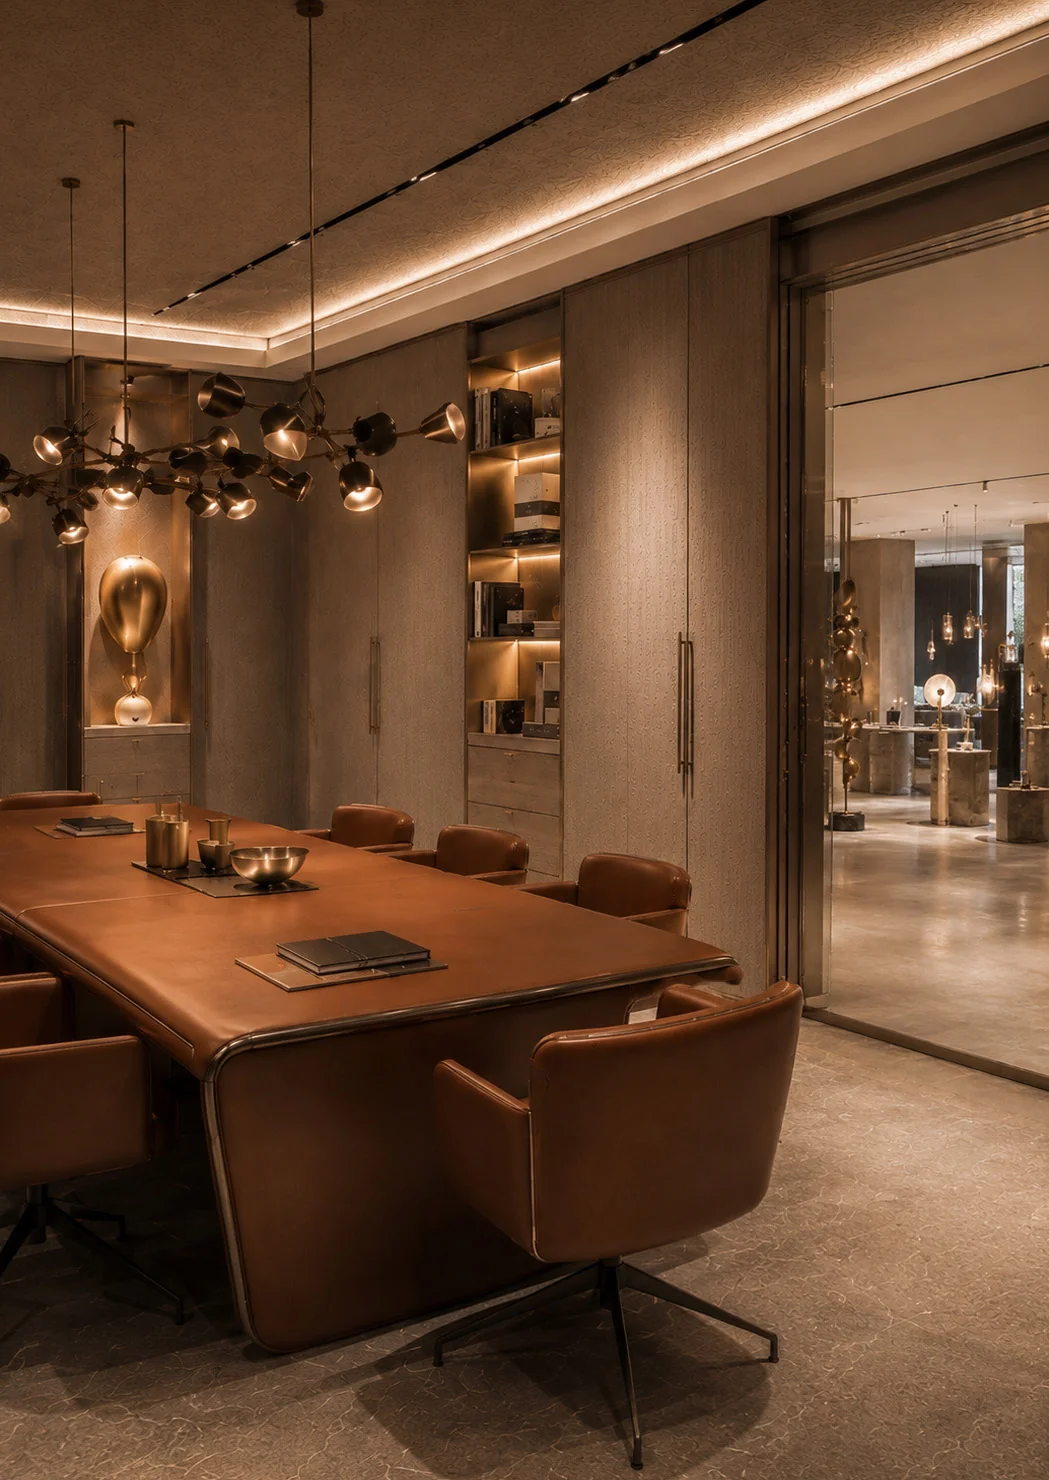
An expanded exploration of the EME LIGHTING showroom concept, from the central lighting gallery and lounge to meeting spaces and a materials laboratory. Layered illumination, modular displays and a signature EME architectural pattern connect the visitor journey. Design concept by Denis Arger.
تصميم DENIS ARGER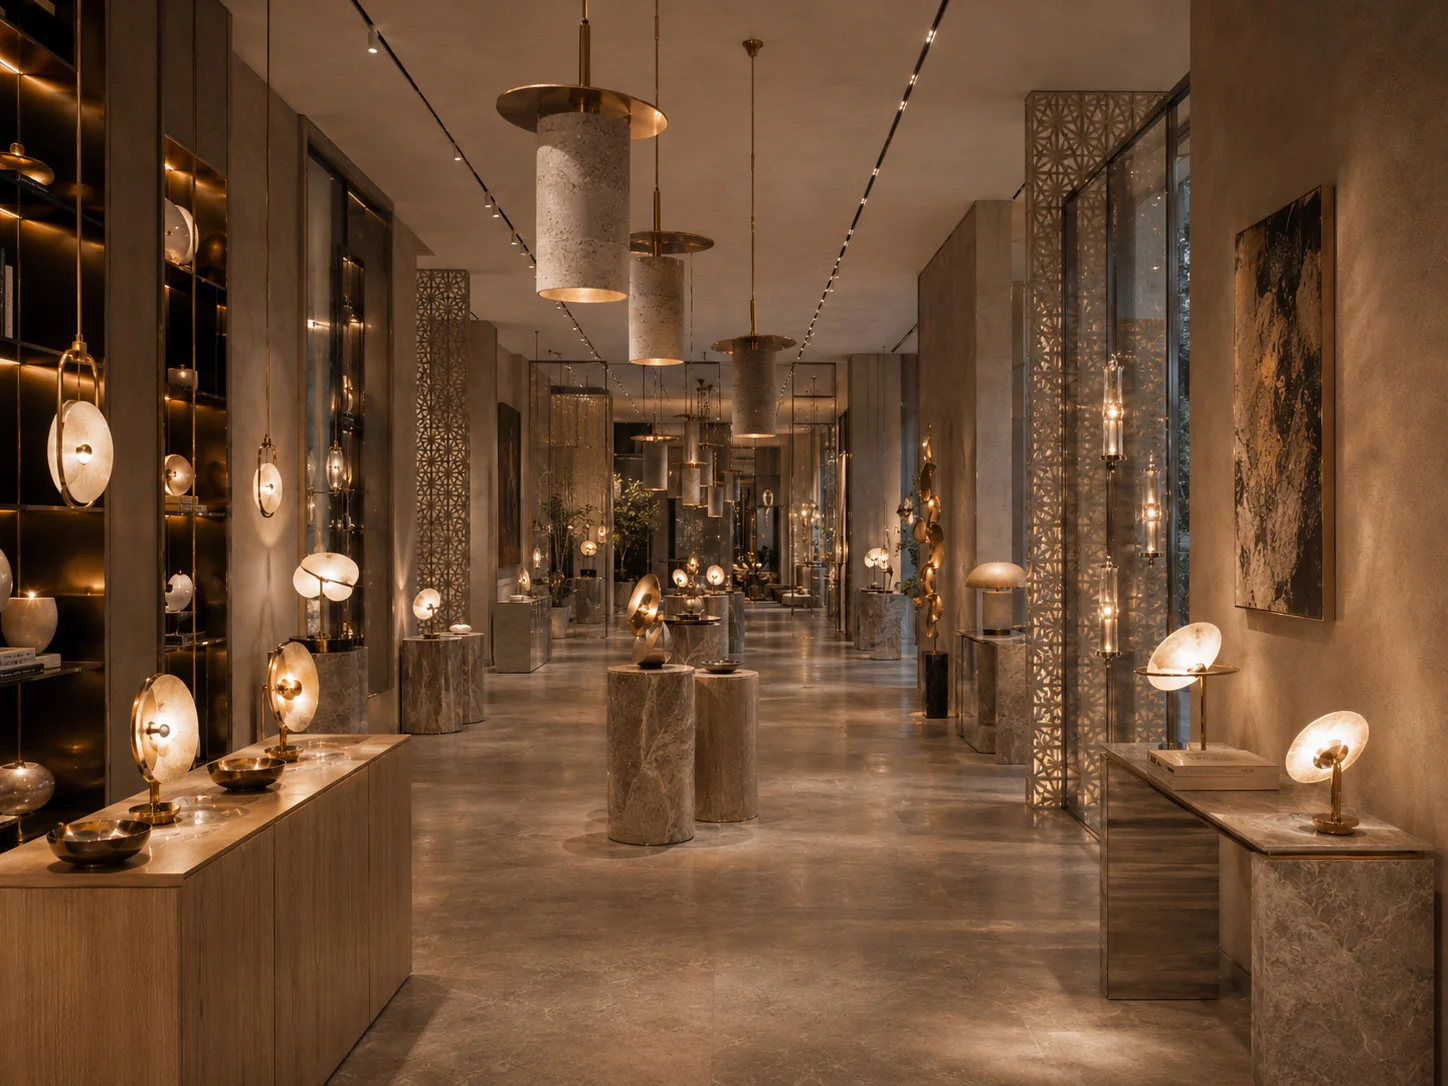
العمارة،
في ضوء مختلف.
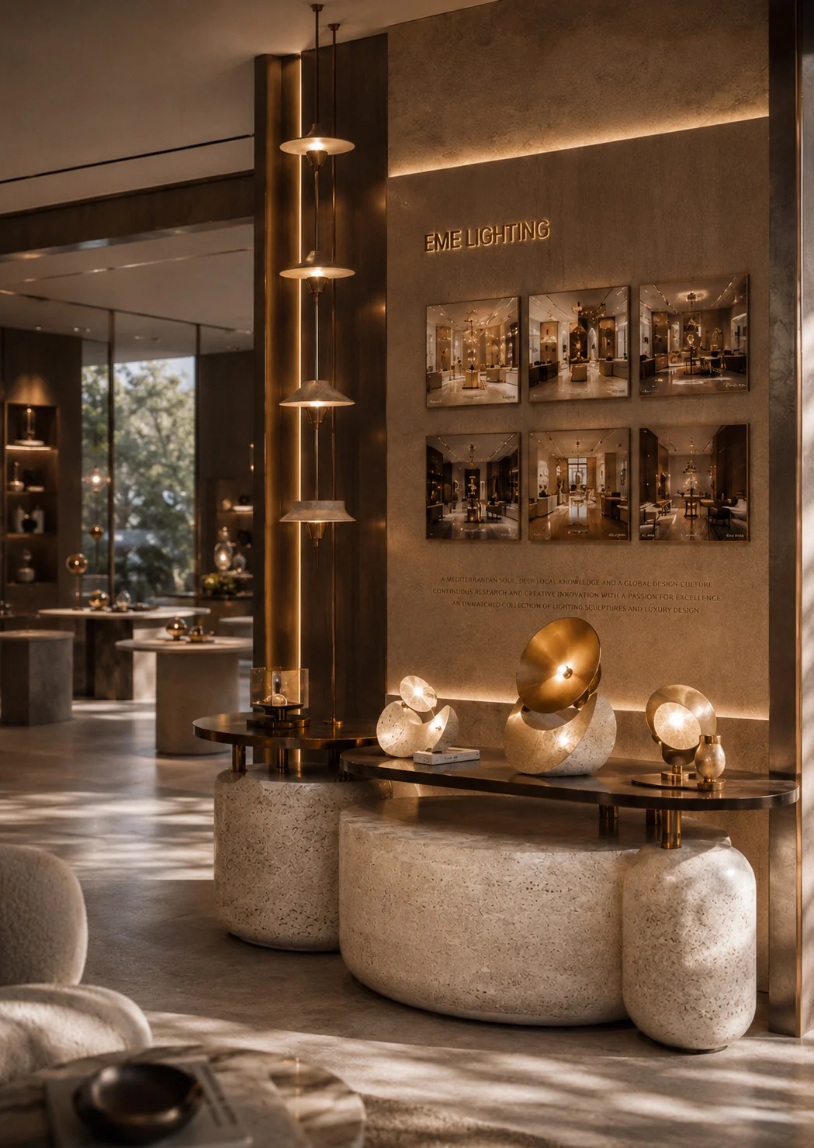
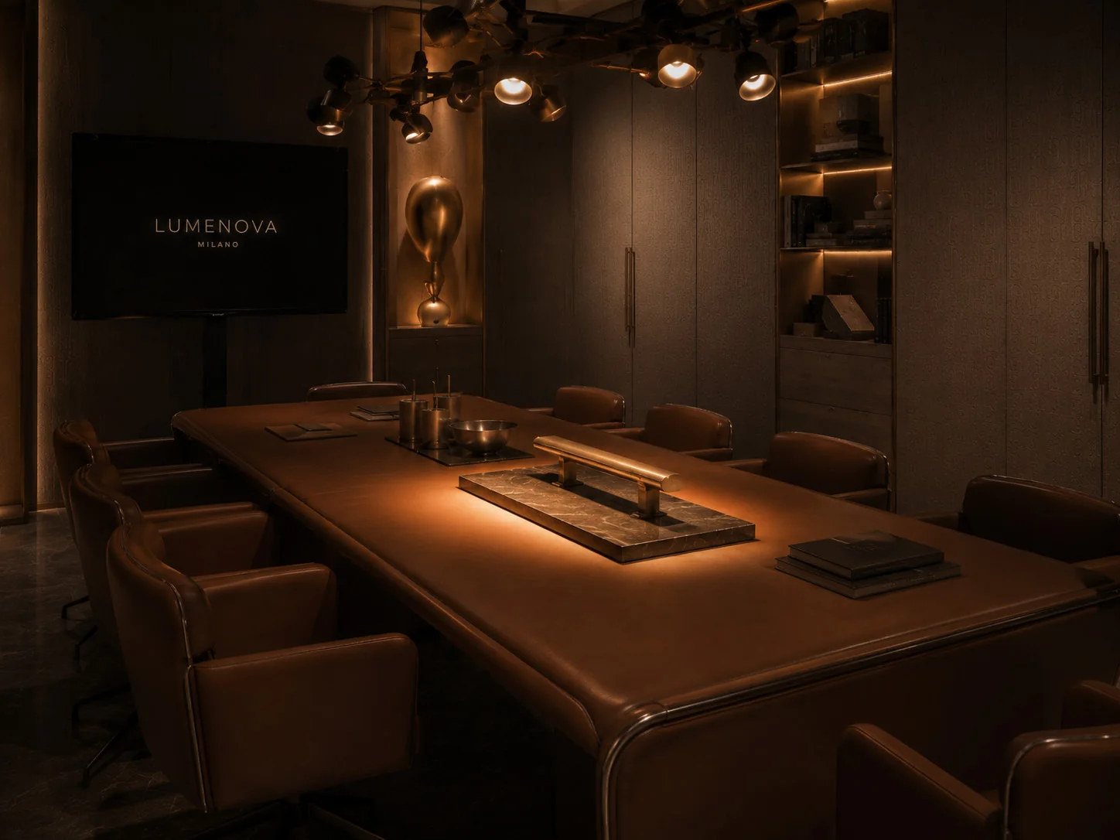
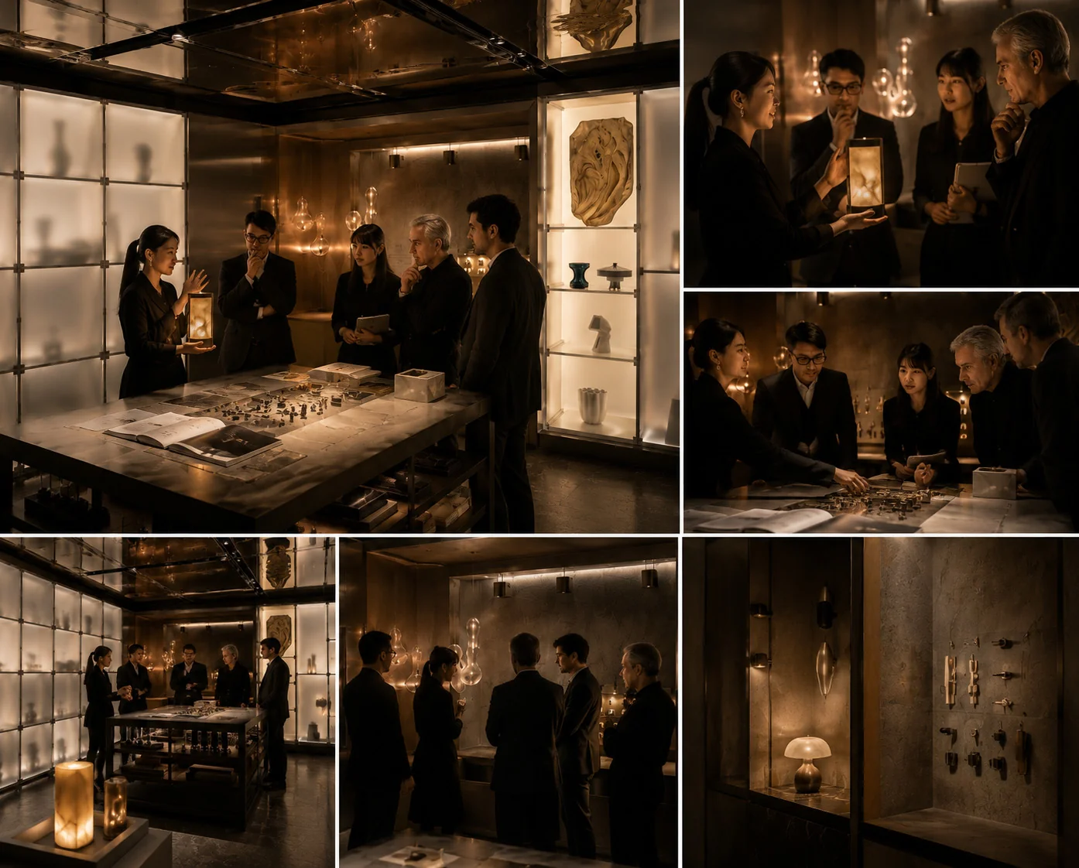
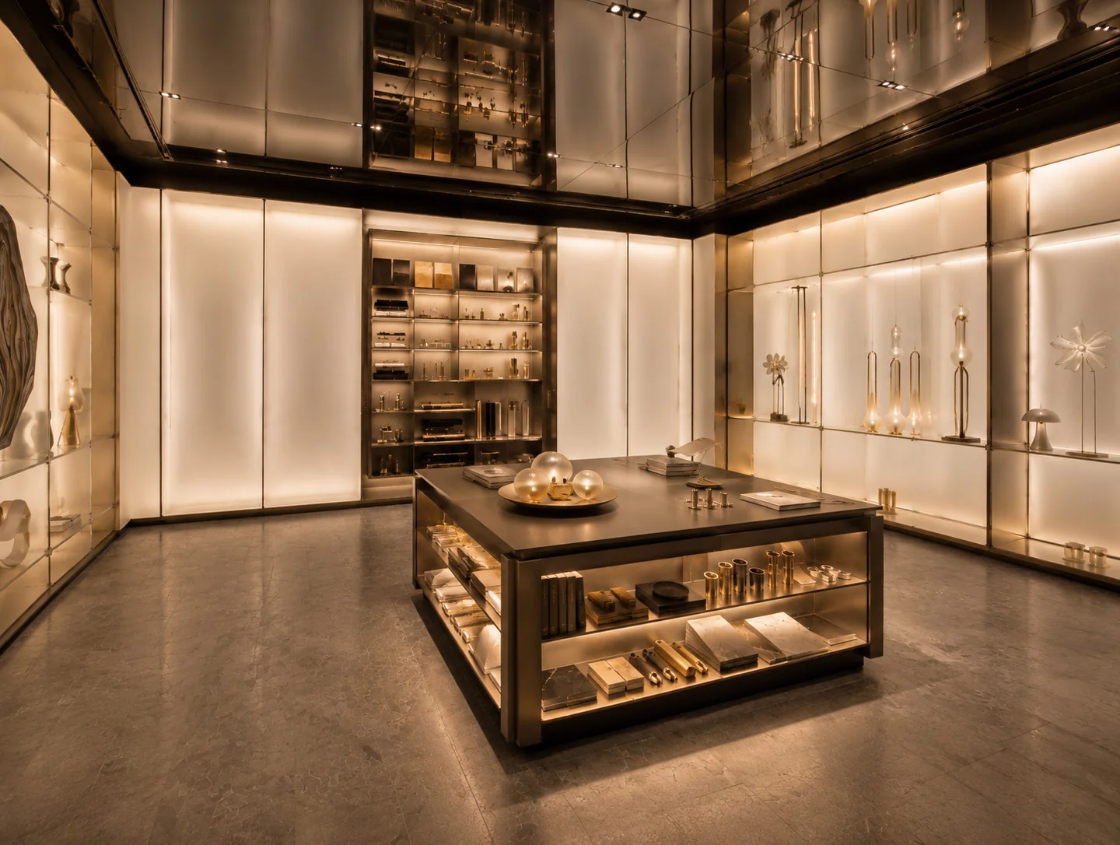
The showroom is conceived as an immersive light gallery. Lounge settings, display areas and meeting spaces allow visitors to experience the collections in complete interior scenes.
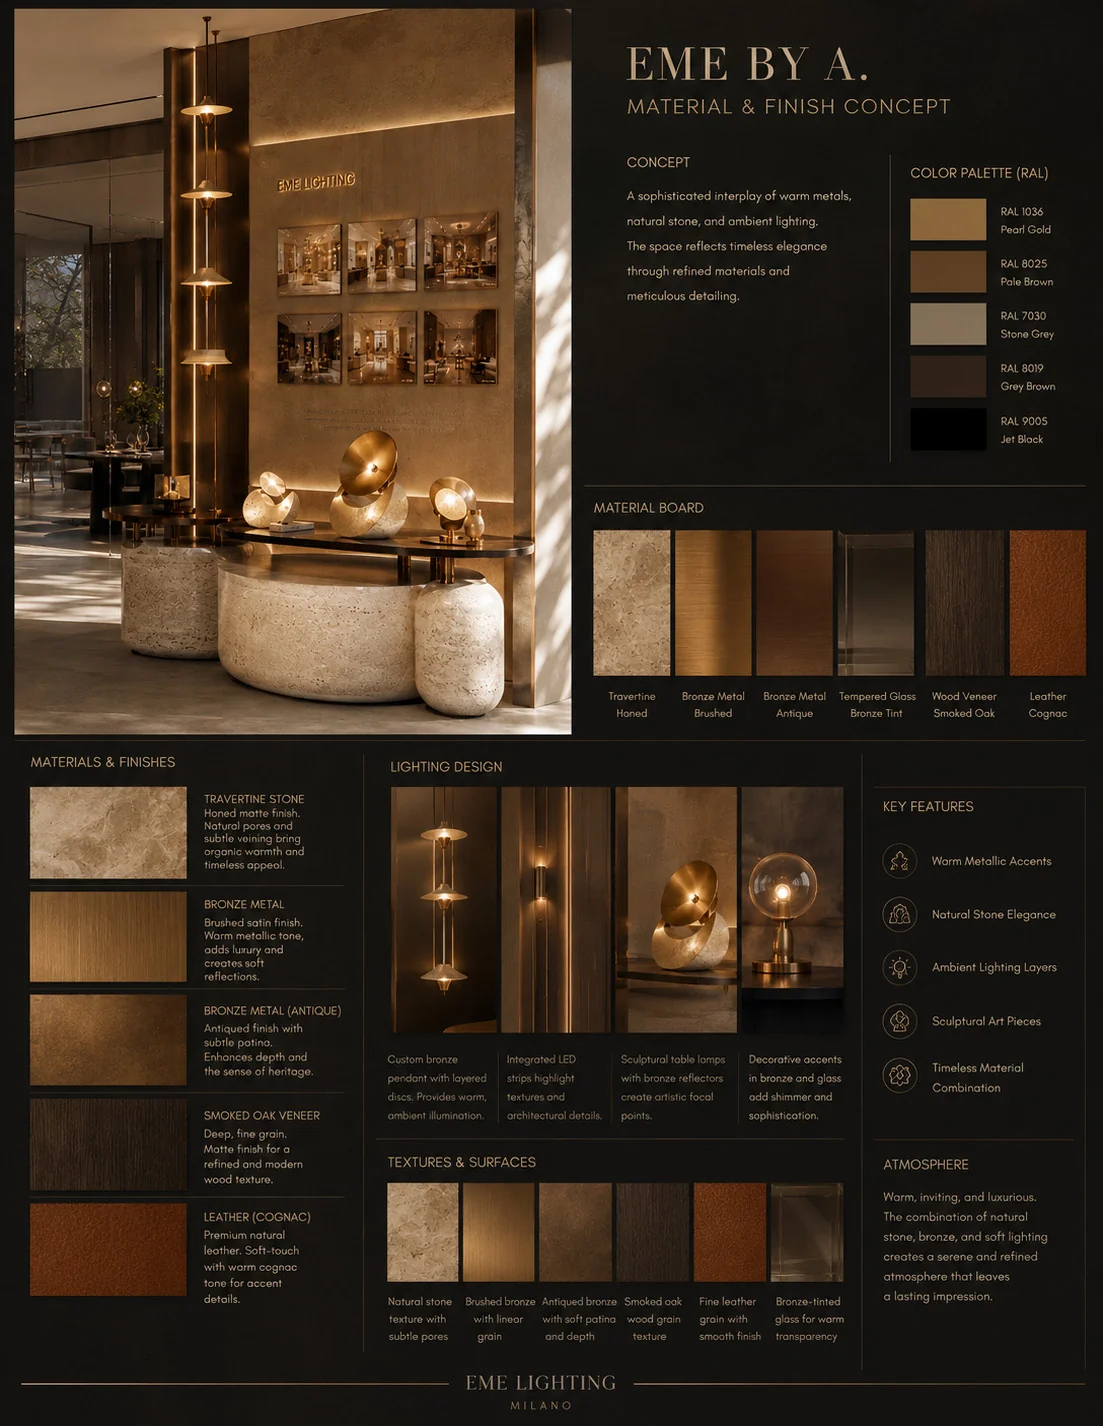
The EME identity is embedded in ceiling panels, partitions and spatial details. Stone, warm wood tones and metallic accents form a tactile backdrop, while layered lighting reveals the architecture and the objects within it.
يُعرض كمفهوم تصميمي. يستكشف العرض الكامل المواد وسيناريوهات الإضاءة وتجربة الزائر.
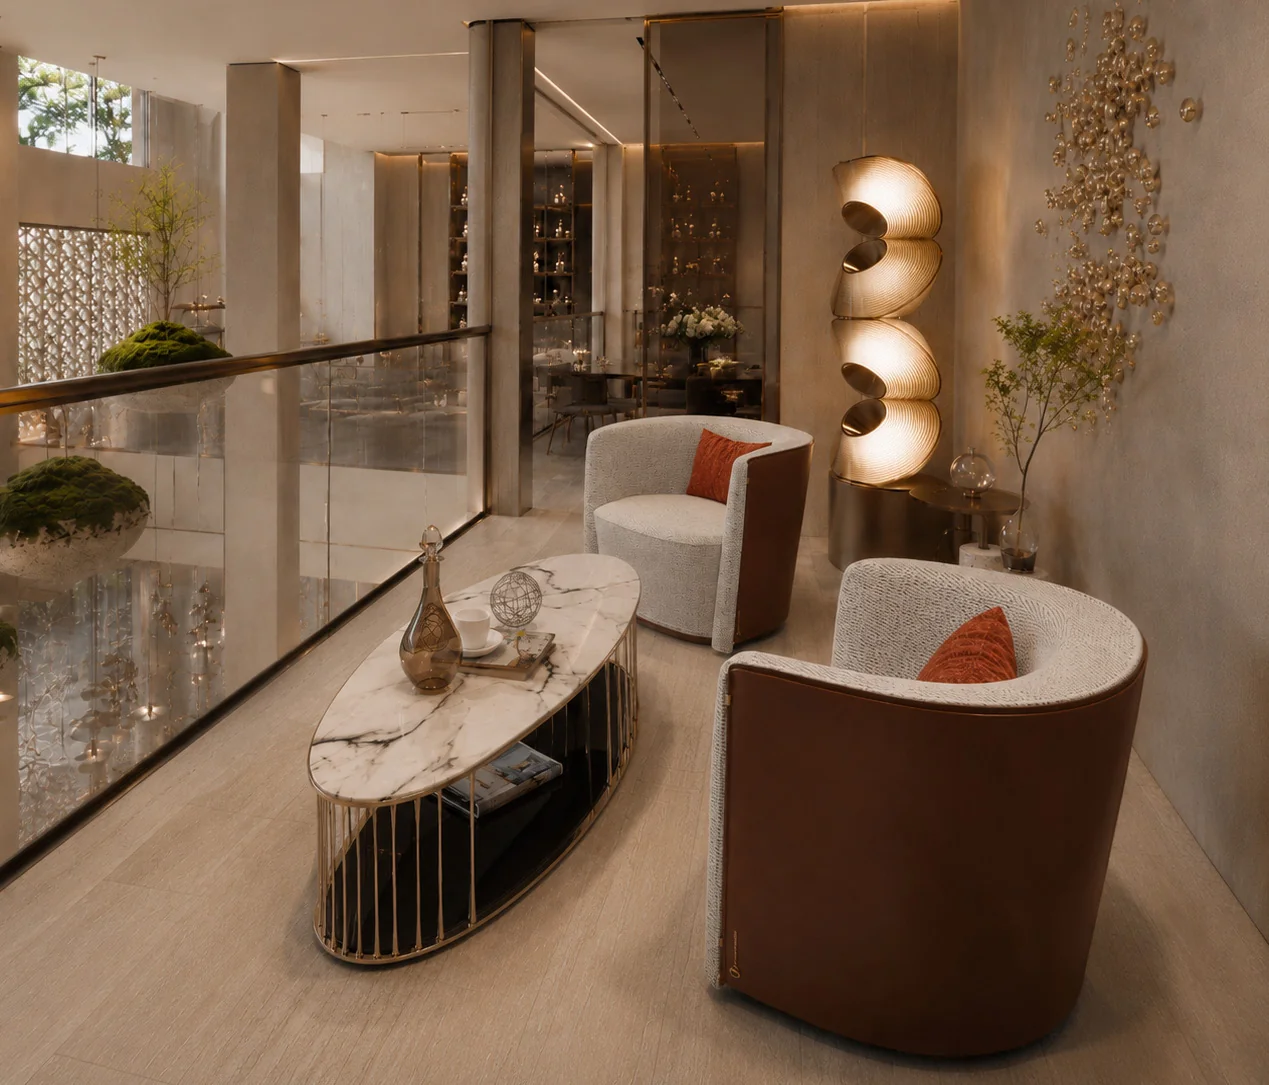
تصاميم في هذا المشروع
مجموعات ARGER DESIGN الأصلية بصور الكتالوج الكاملة. قد تختلف التشطيبات والتكوينات عن التصور الداخلي.
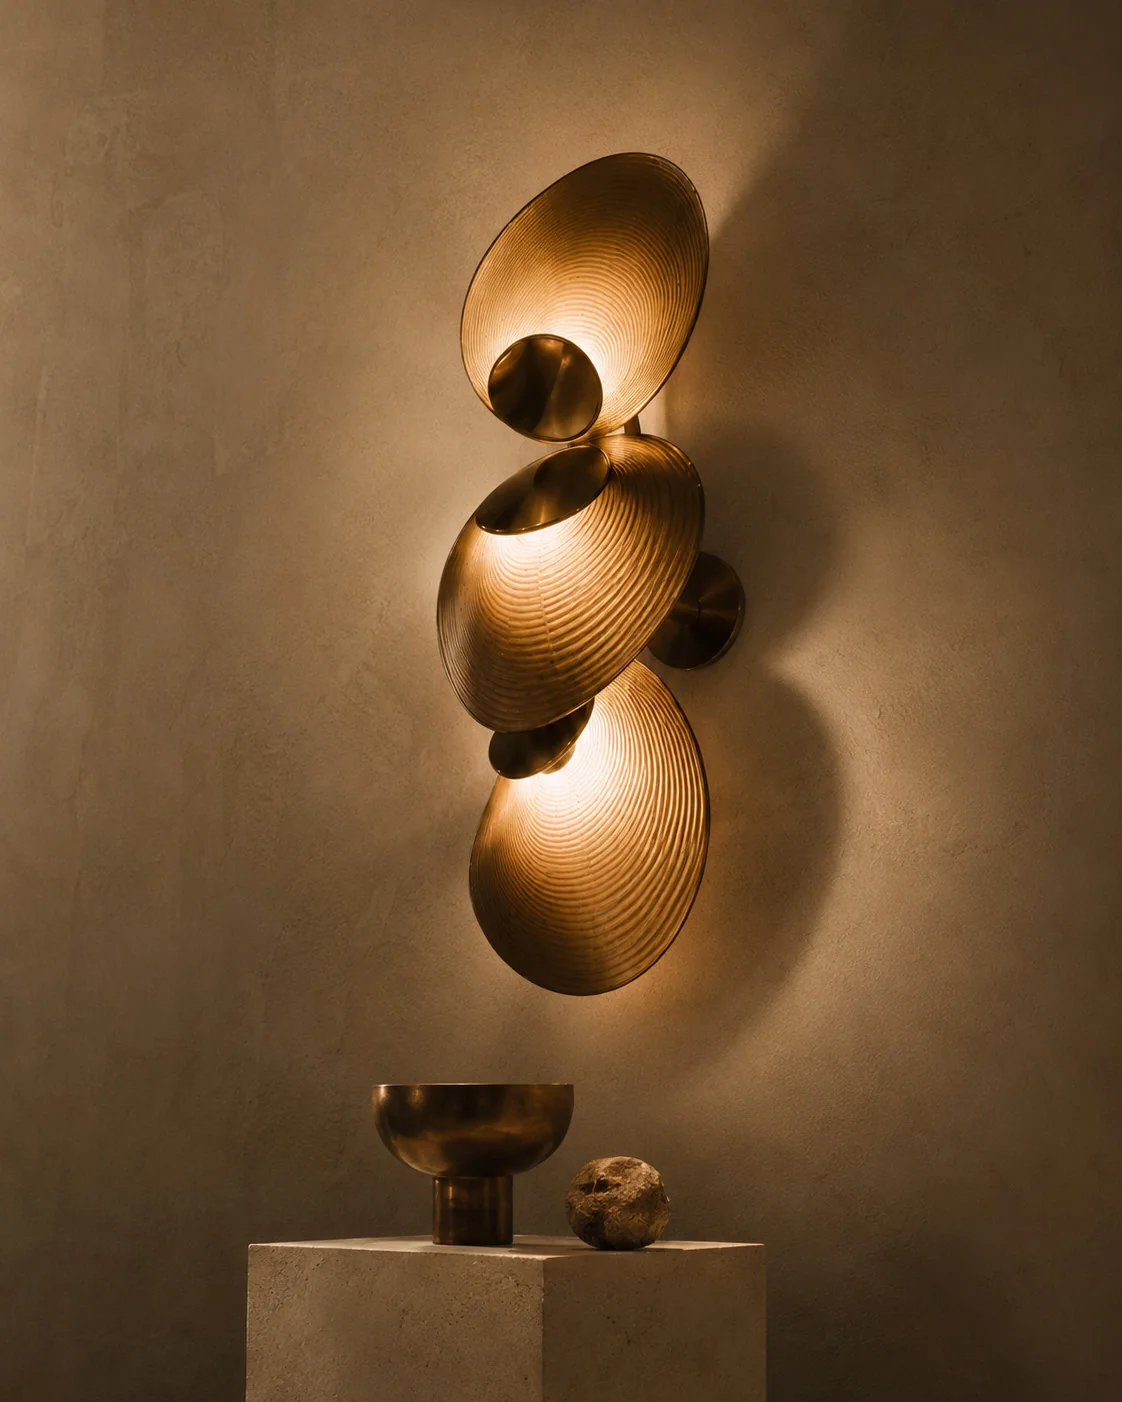 صورة الكتالوج الأصلية
CONCENTRA
أشكال مضيئة متراكبة ومراكز معدنية دائرية تصنع إيقاعاً نحتياً. تستكشف CONCENTRA الانعكاسات في تكوينات جدارية ومعلقة وأرضية. تصميم Denis Arger لصالح EME LIGHTING.
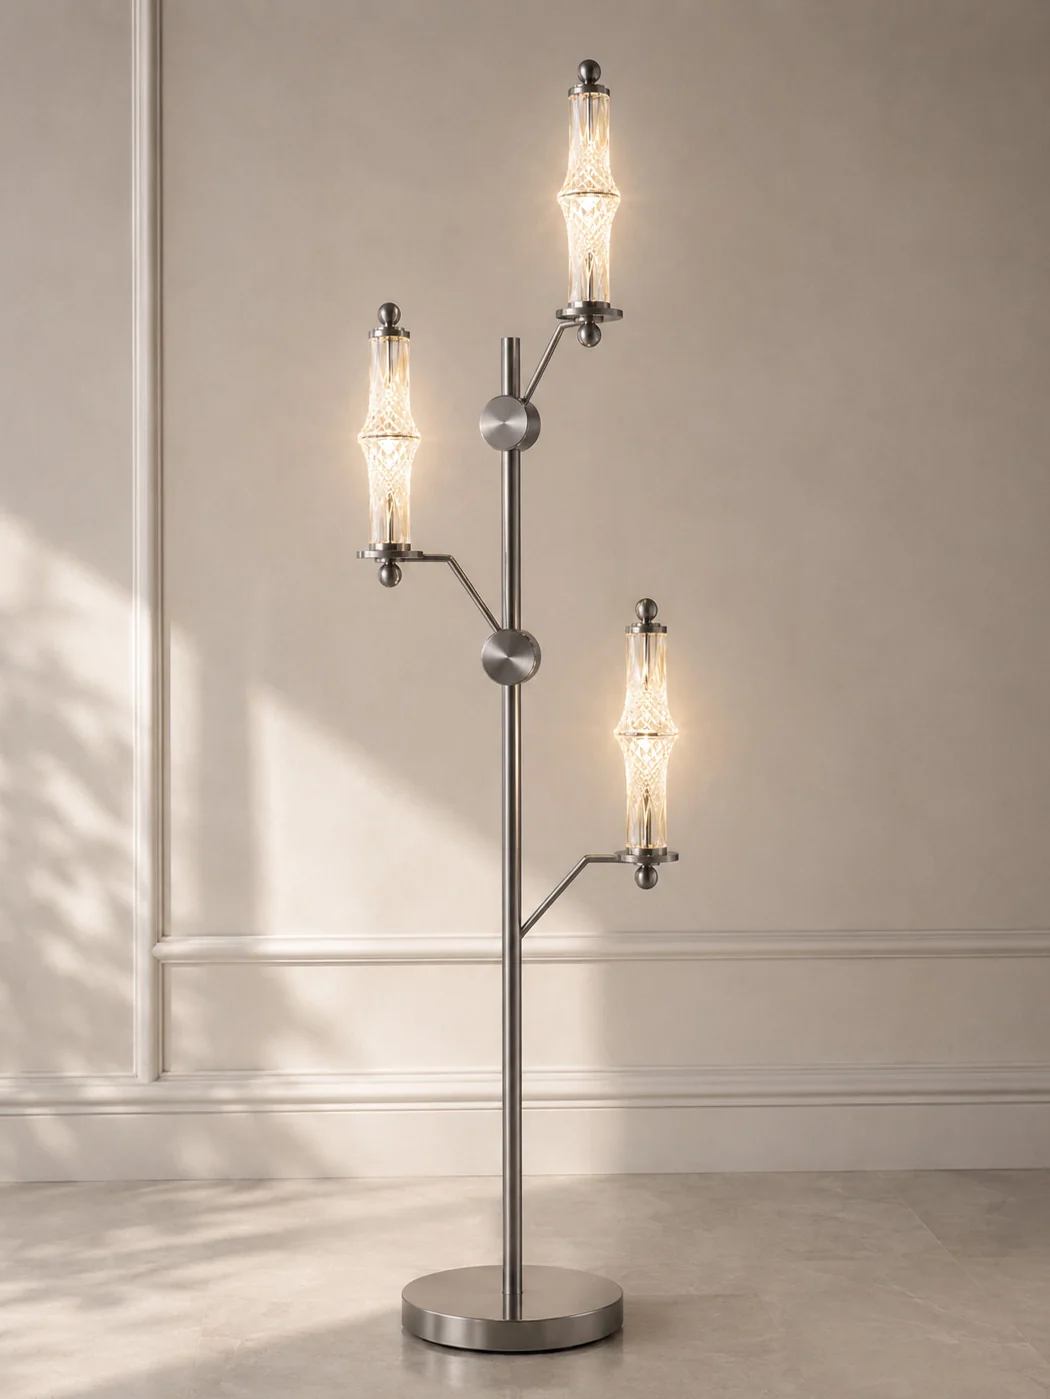 صورة الكتالوج الأصلية
NODE
تشكل السيقان الرفيعة والوصلات والعناصر المضيئة ذات الملمس لغة NODE، في تكوينات جدارية وأرضية ومعلقة. مجموعة إضاءة من Denis Arger.
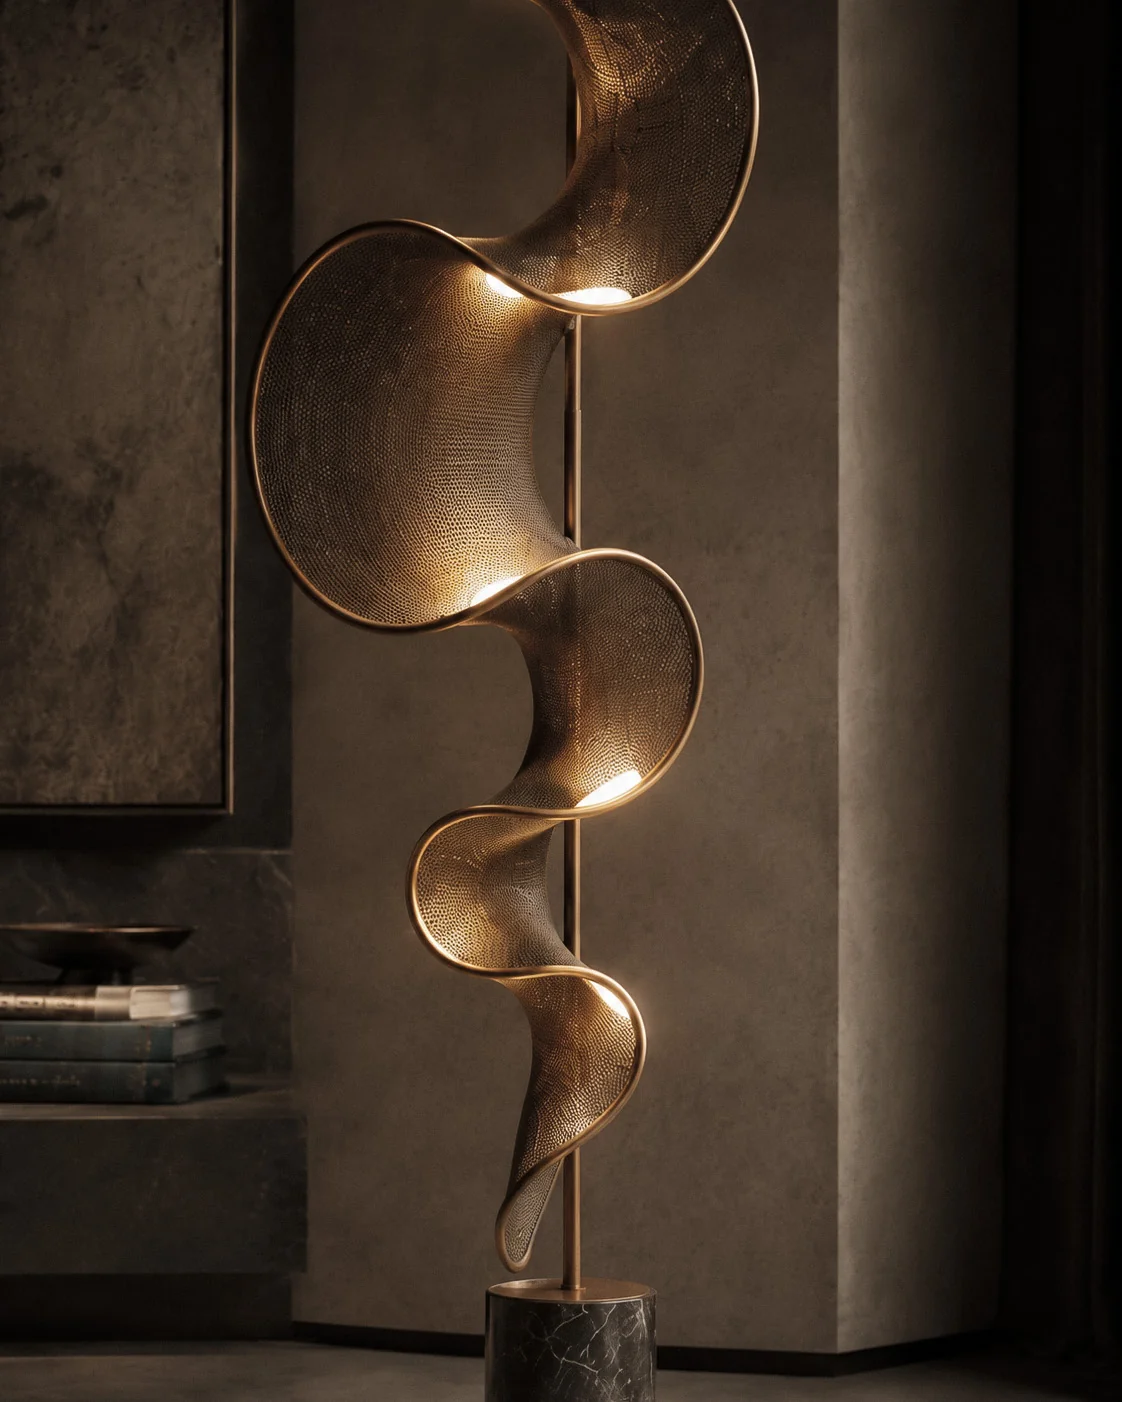 صورة الكتالوج الأصلية
MANTA
تلتقط الأشكال الشريطية المتموجة الضوء على امتداد طياتها. تمنح MANTA التكوينات المعلقة والجدارية إيقاعاً عضوياً يجمع الانسياب والحضور المعماري. تصميم Denis Arger.
استكشف
التصميم بالتفصيل.
اكتشف the complete showroom concept, its spaces, materials and lighting scenarios.