EME LIGHTING — Project 03
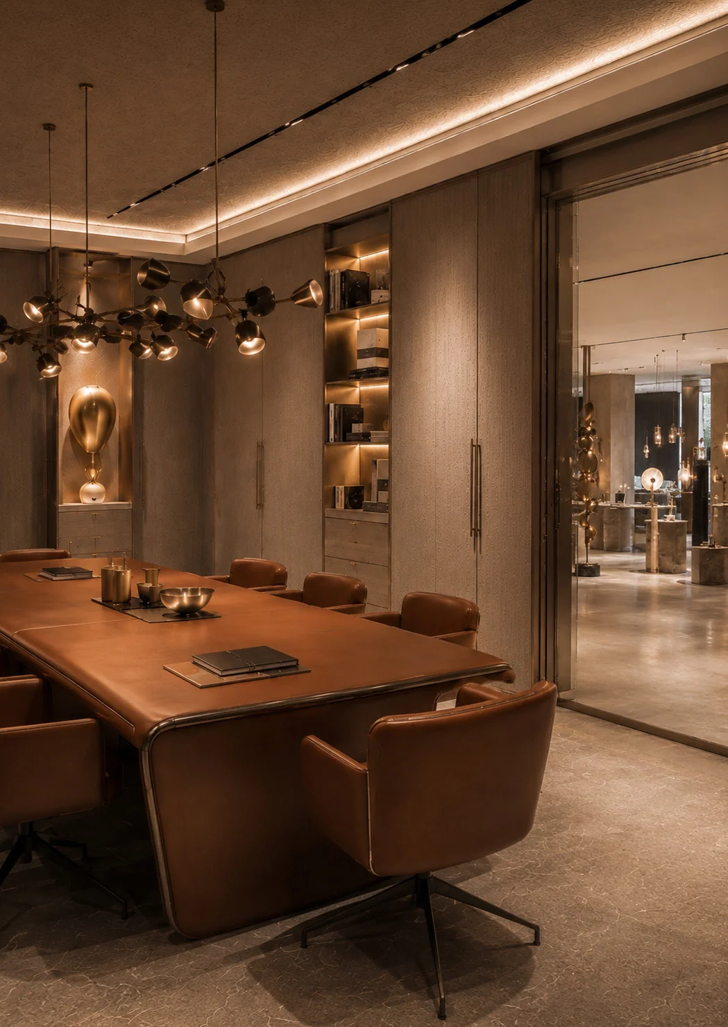
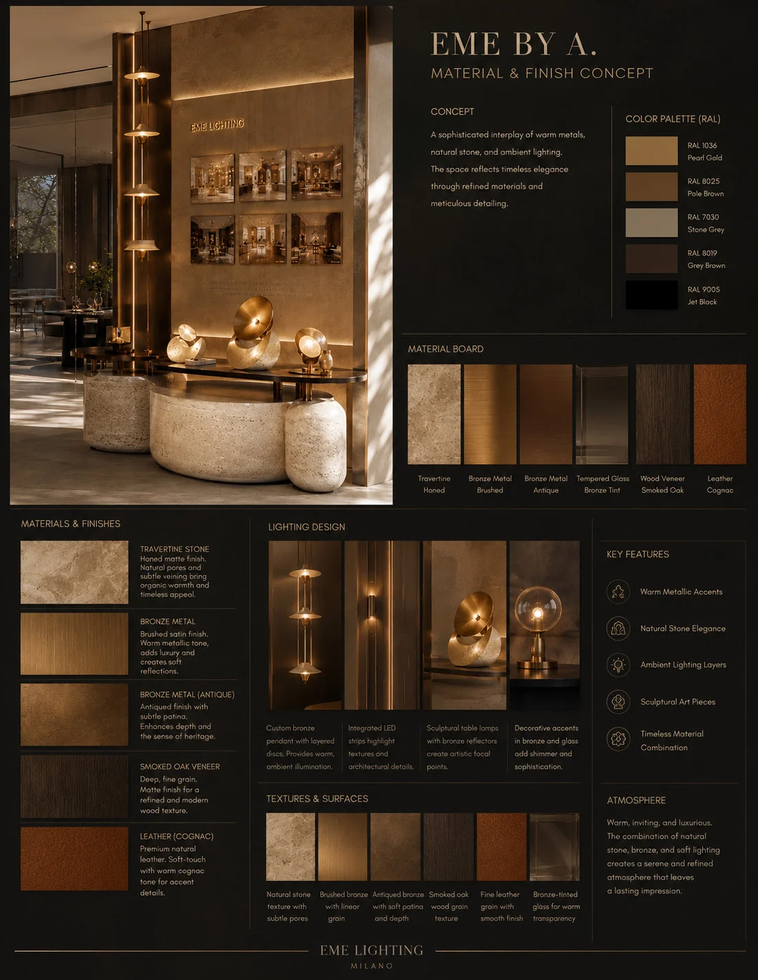
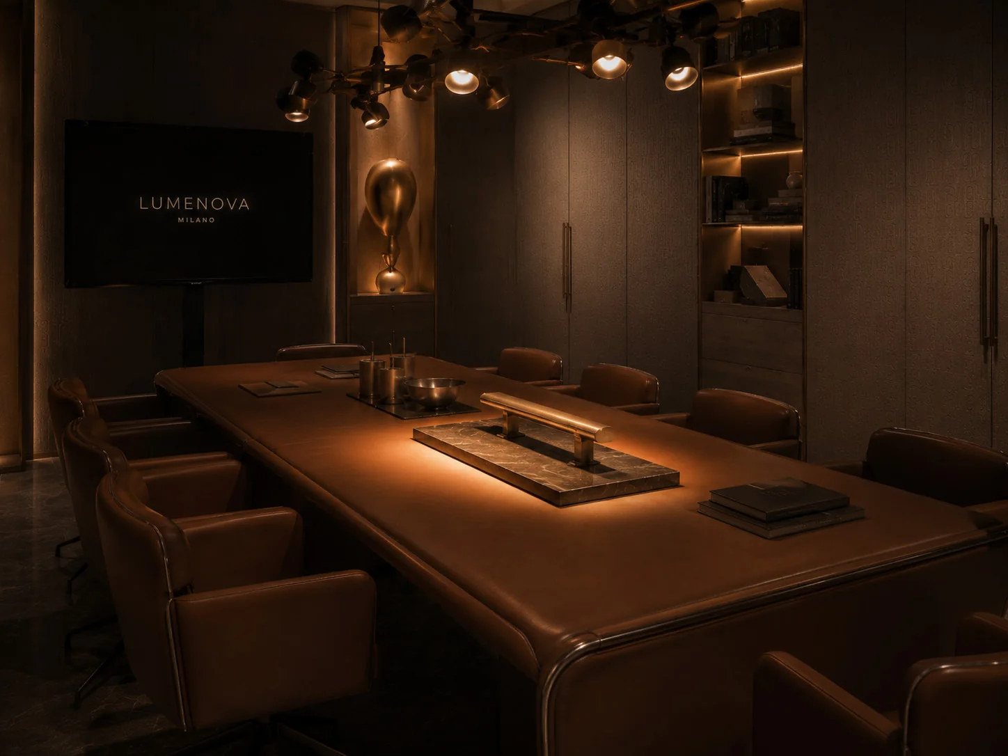
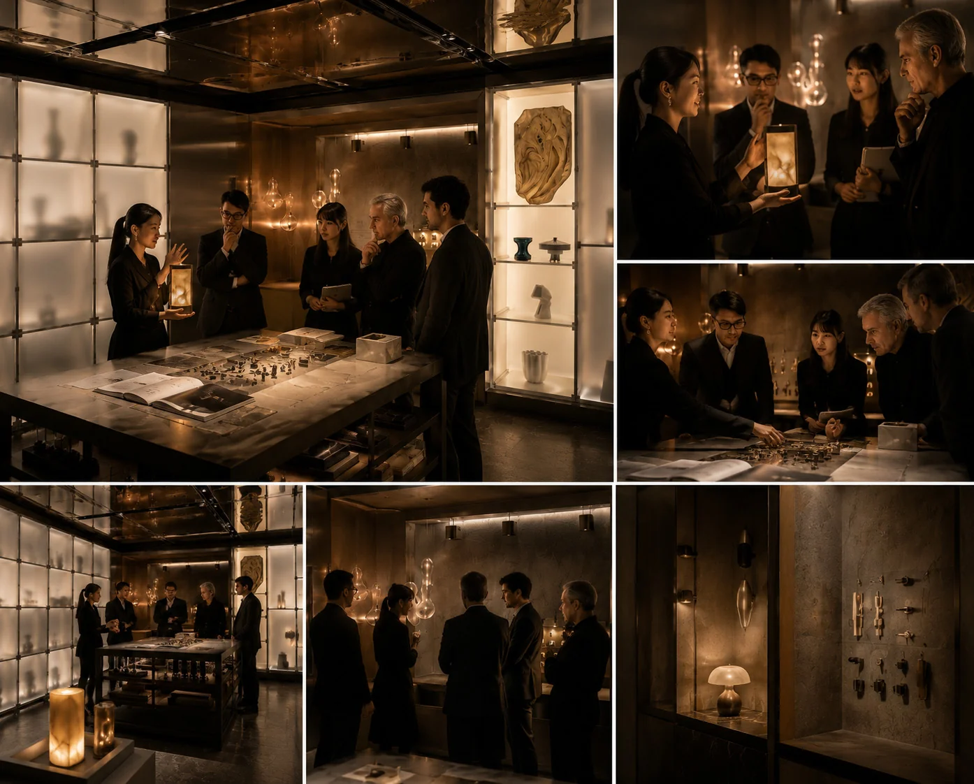
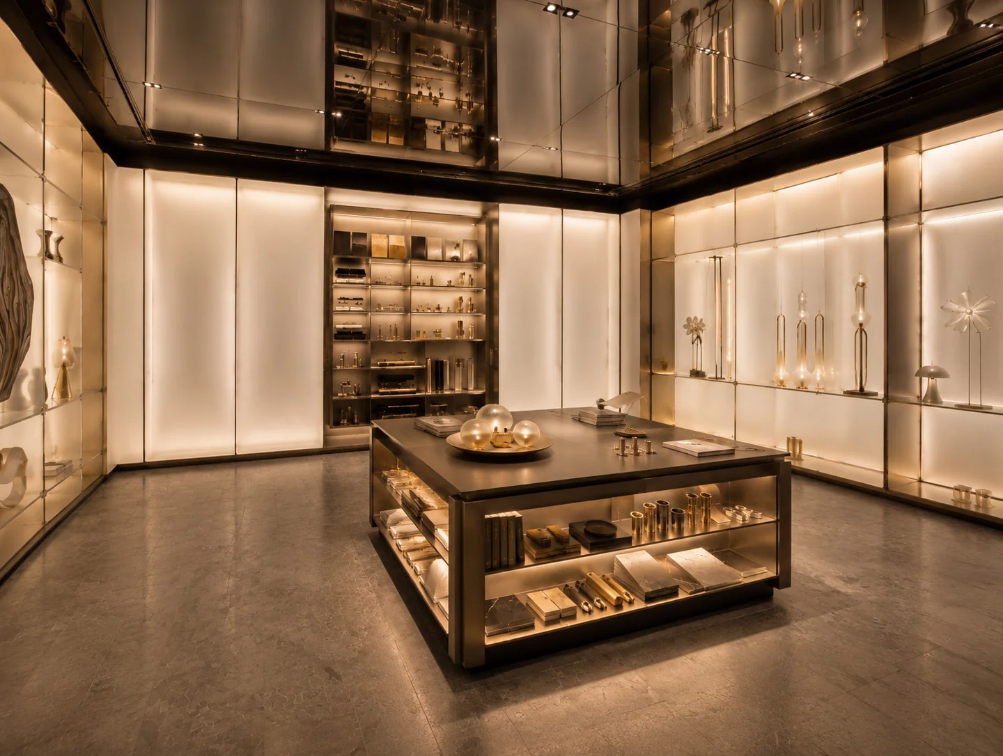
An expanded exploration of the EME LIGHTING showroom concept, from the central lighting gallery and lounge to meeting spaces and a materials laboratory. Layered illumination, modular displays and a signature EME architectural pattern connect the visitor journey. Design concept by Denis Arger.
DESIGN BY DENIS ARGER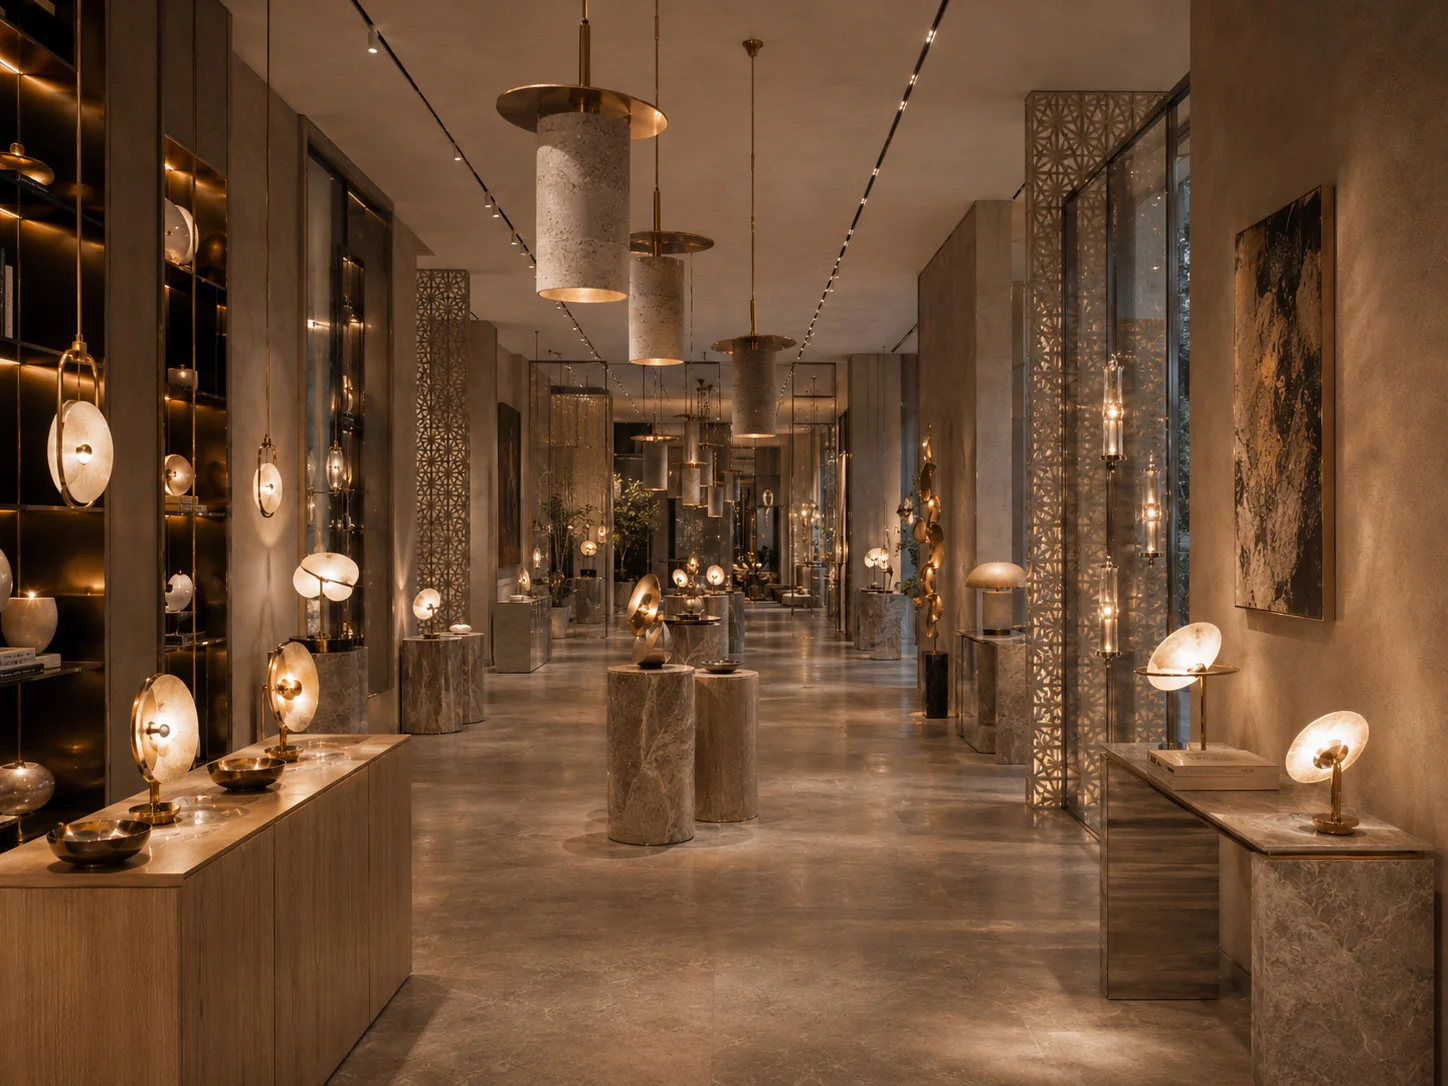
Architecture,
in a different light.
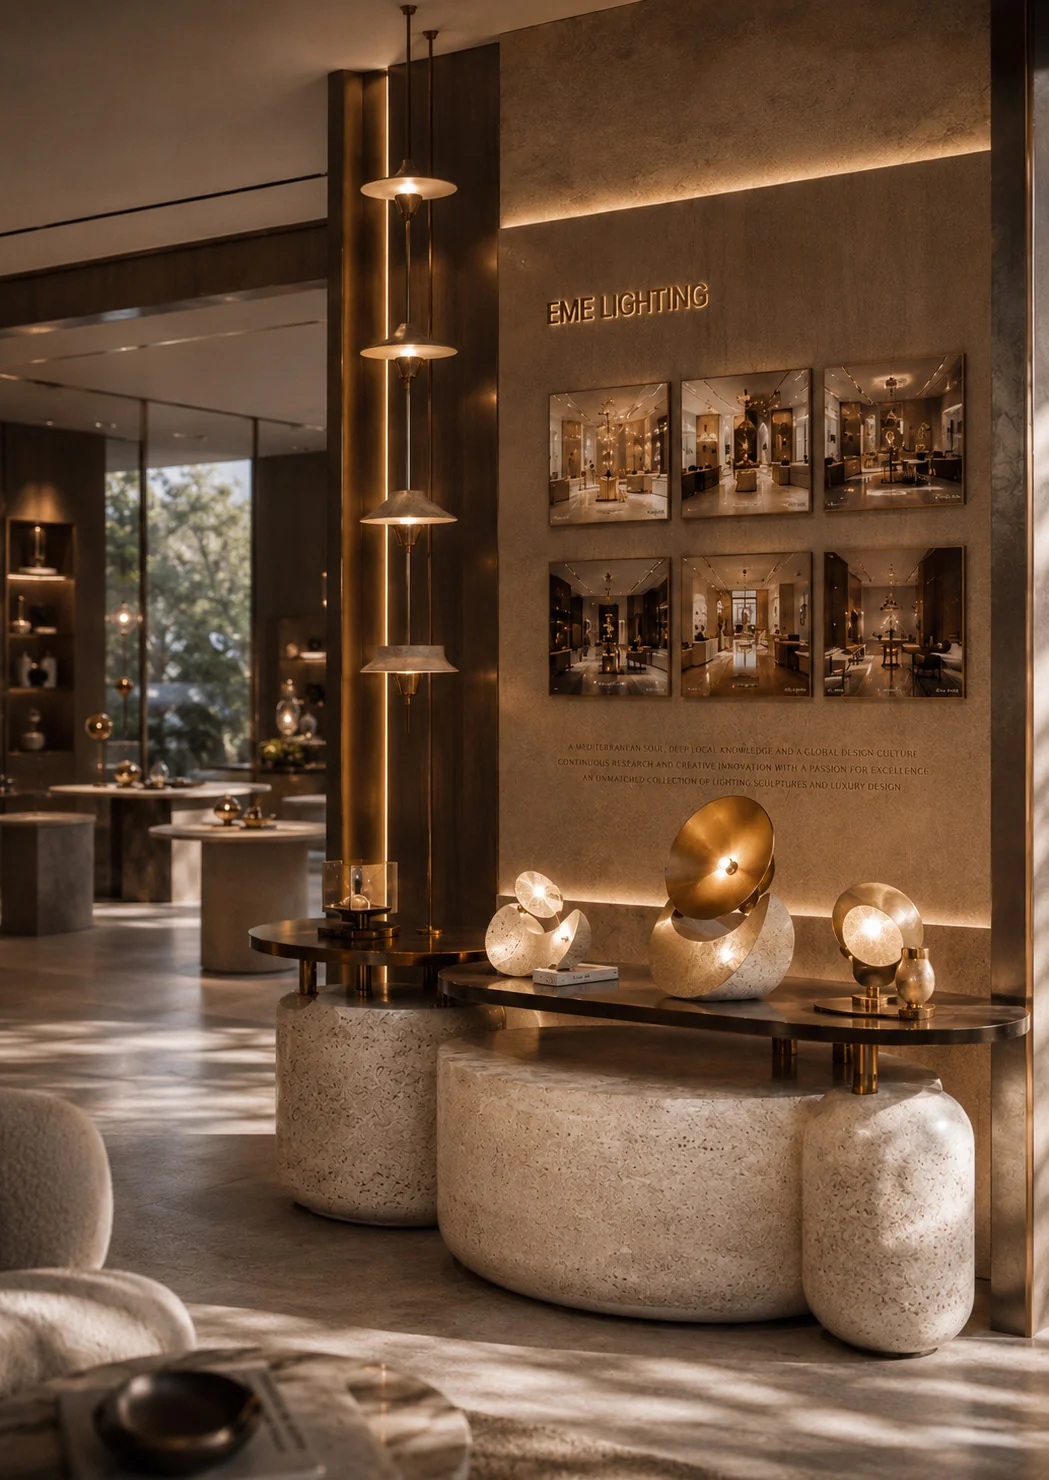
The showroom is conceived as an immersive light gallery. Lounge settings, display areas and meeting spaces allow visitors to experience the collections in complete interior scenes.
The EME identity is embedded in ceiling panels, partitions and spatial details. Stone, warm wood tones and metallic accents form a tactile backdrop, while layered lighting reveals the architecture and the objects within it.
Presented as a design concept. The full project presentation explores materials, lighting scenarios and the visitor experience.
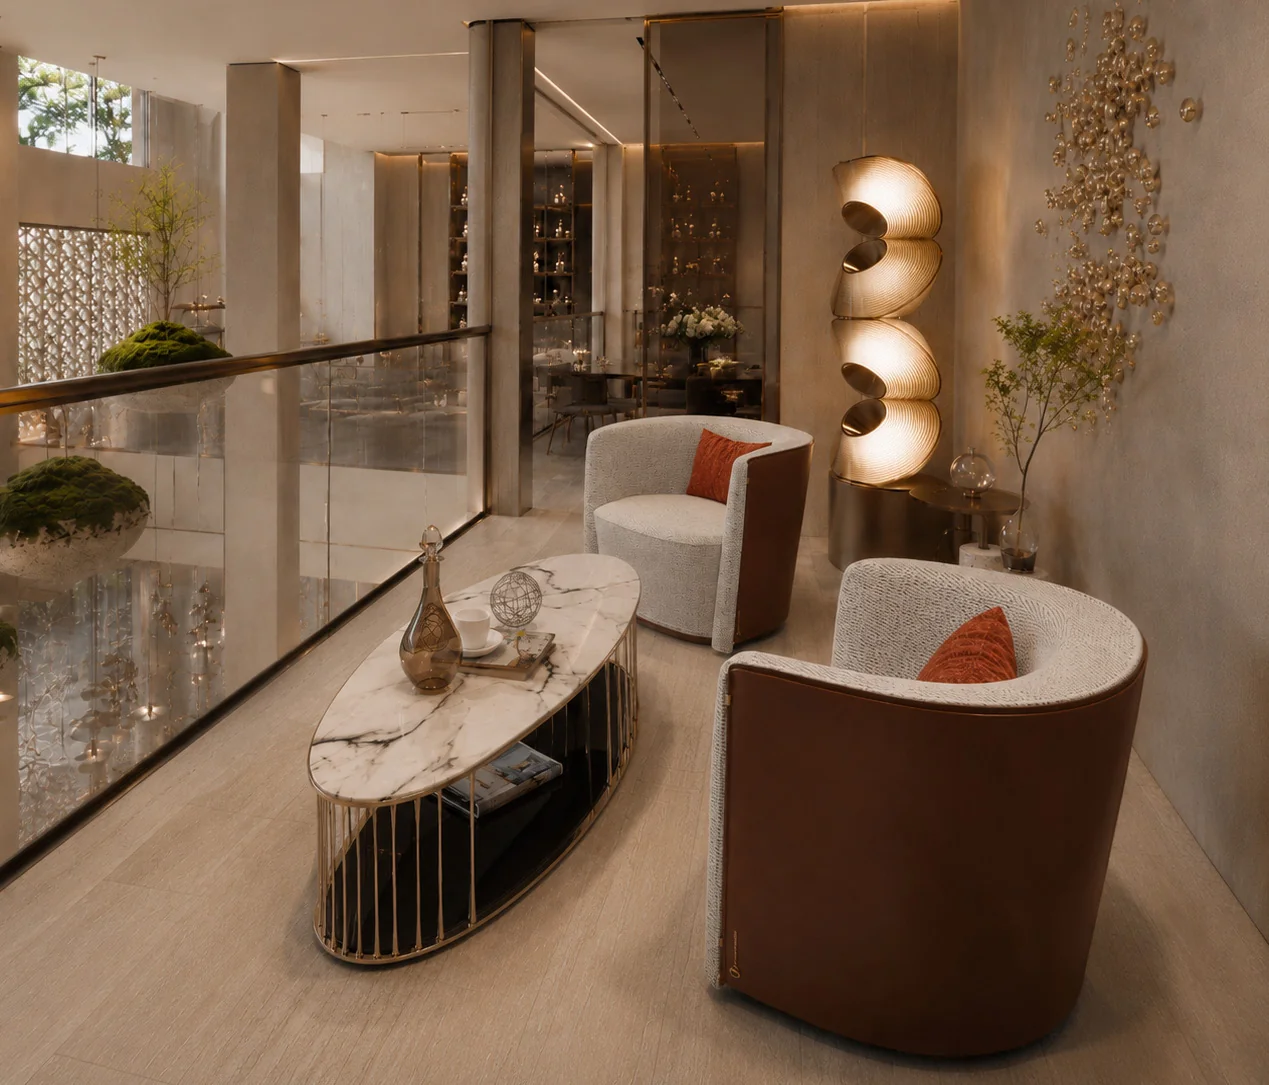
Designs in this project
Original ARGER DESIGN collections, shown with complete catalogue images. Finishes and compositions may differ from the interior concept.
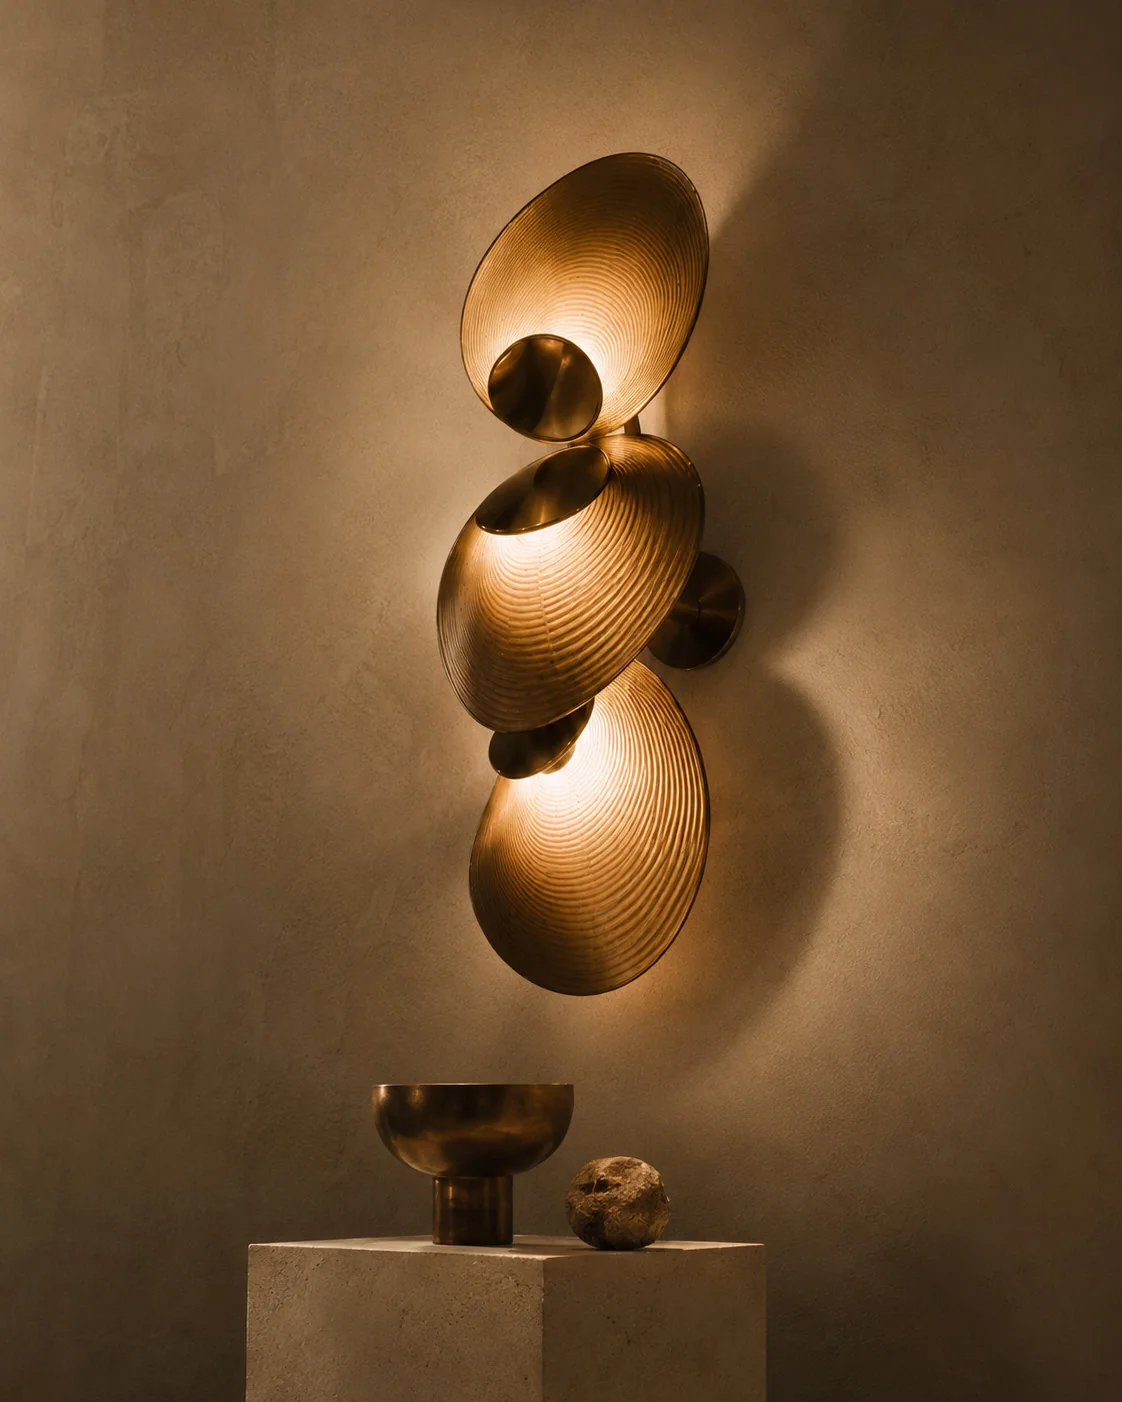 Original catalogue image
CONCENTRA
Layered luminous forms and circular metallic centres create a sculptural rhythm. CONCENTRA explores light as a sequence of intimate reflections, presented in wall, pendant and floor compositions. A lighting concept by Denis Arger for EME LIGHTING.
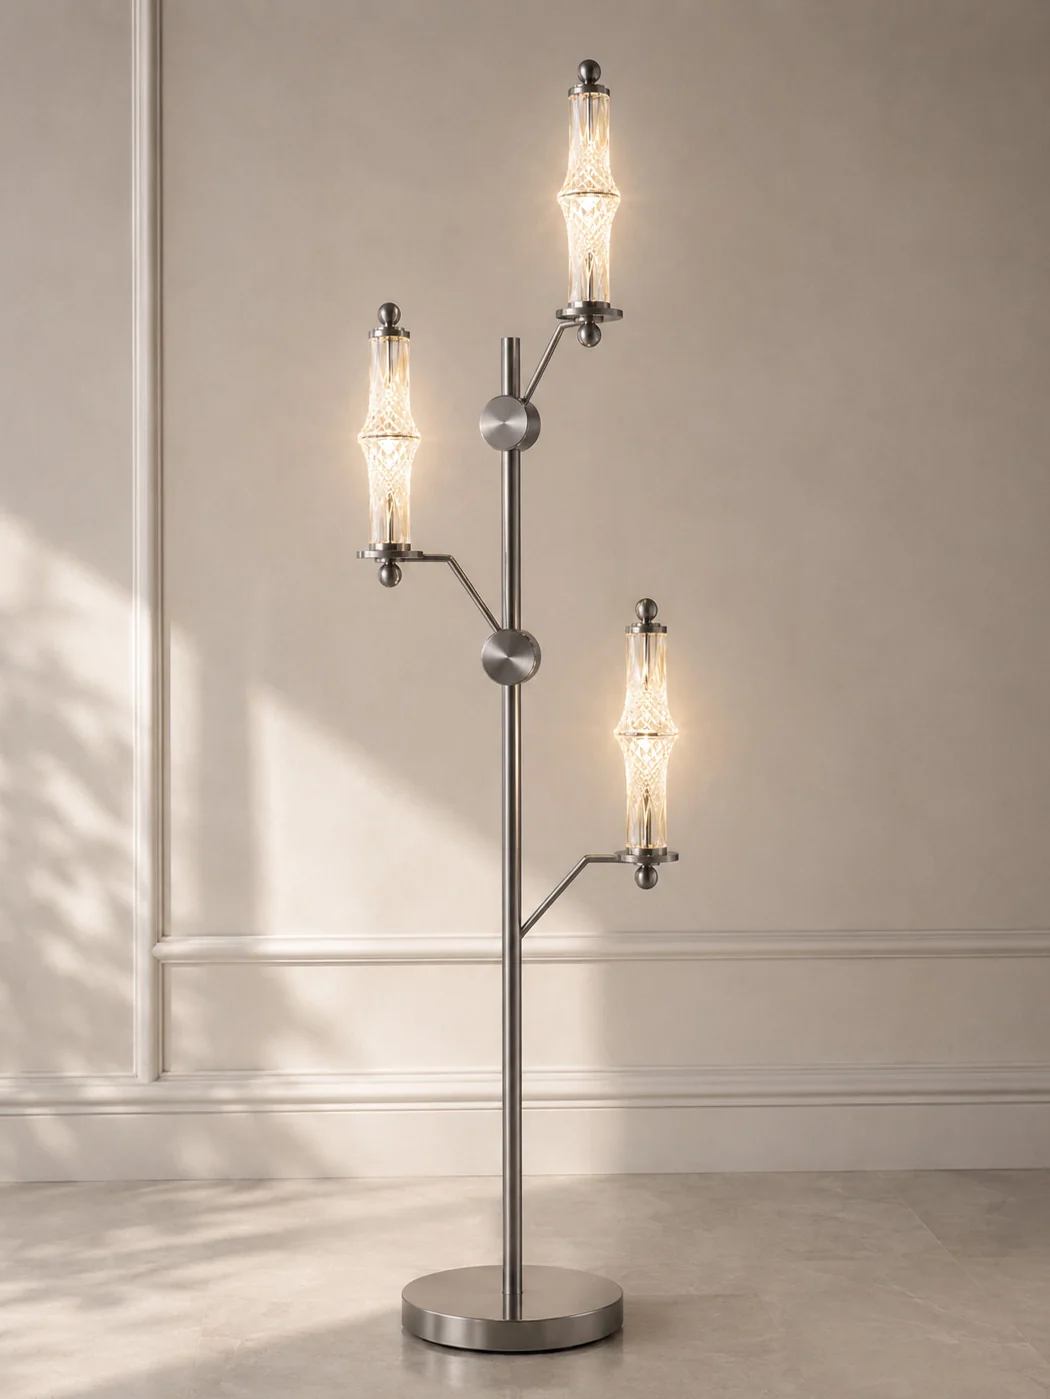 Original catalogue image
NODE
Slender stems, articulated connections and textured luminous elements form the language of NODE. The collection explores a light, precise structure across wall, floor and suspended compositions. A lighting collection designed by Denis Arger.
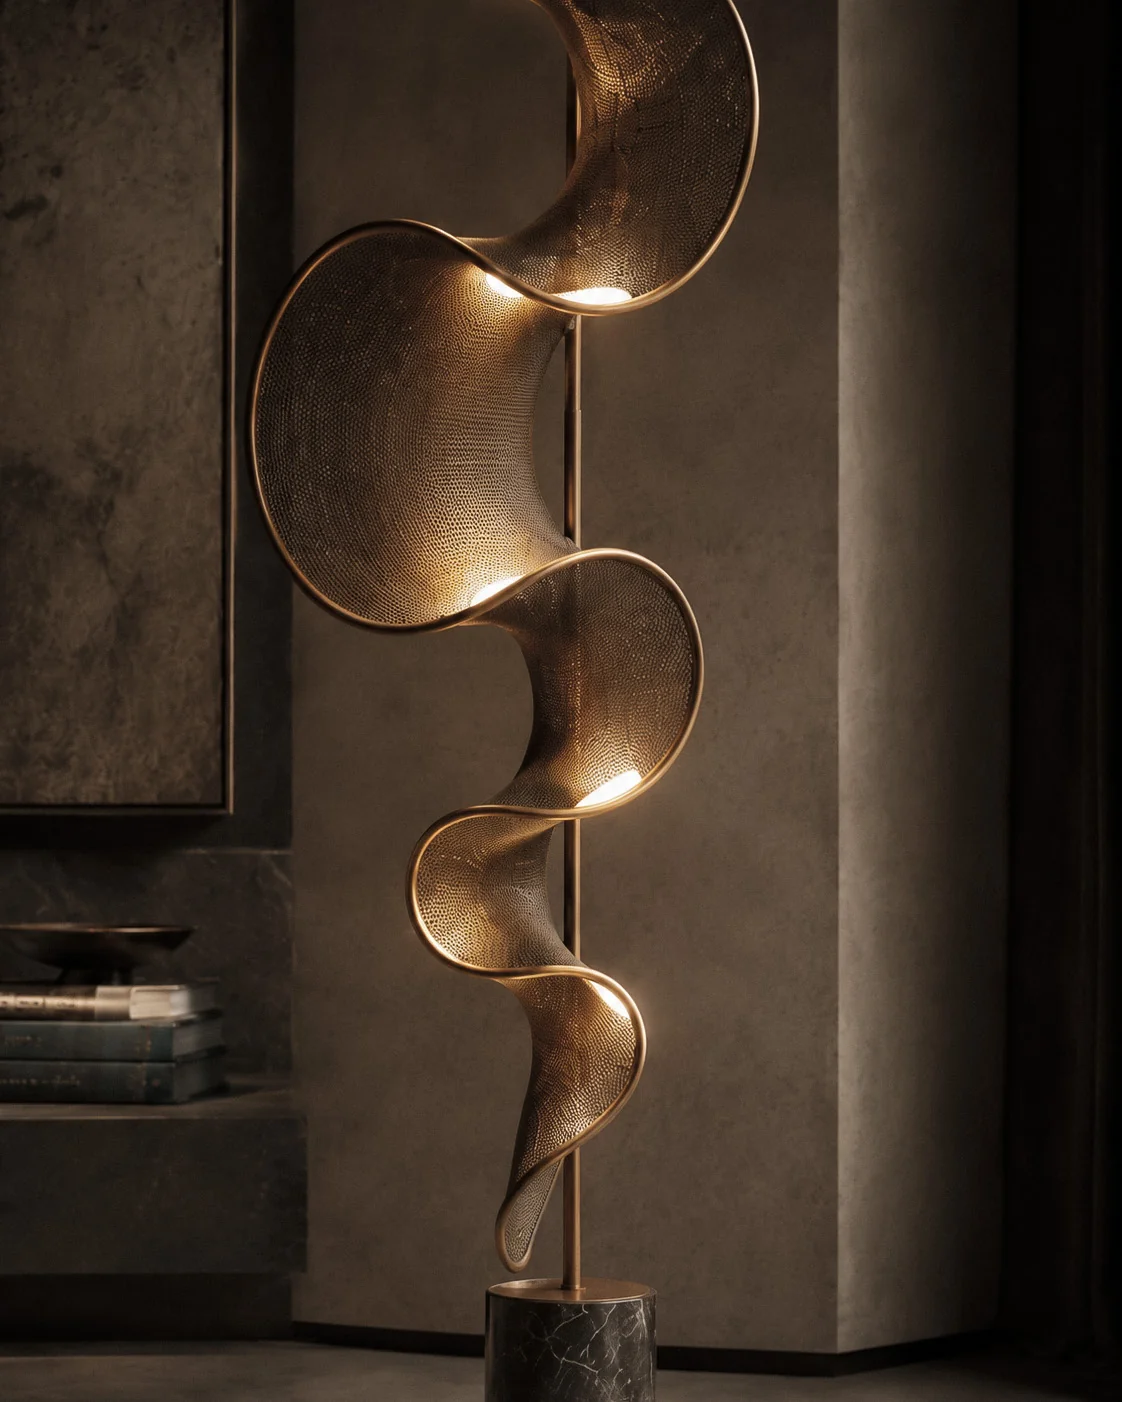 Original catalogue image
MANTA
An undulating ribbon-like form captures light along its folds. MANTA brings an organic rhythm to pendant and wall compositions, balancing a flowing silhouette with an architectural presence. A lighting collection designed by Denis Arger.
Explore the
design in detail.
Discover the complete showroom concept, its spaces, materials and lighting scenarios.