EME LIGHTING — Project 03
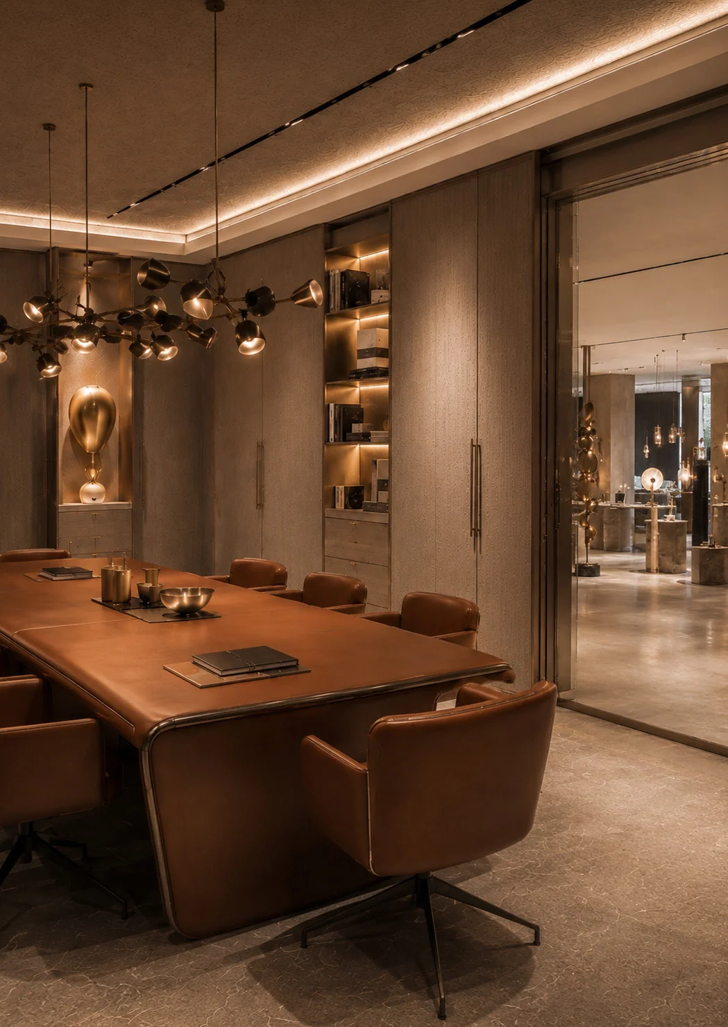
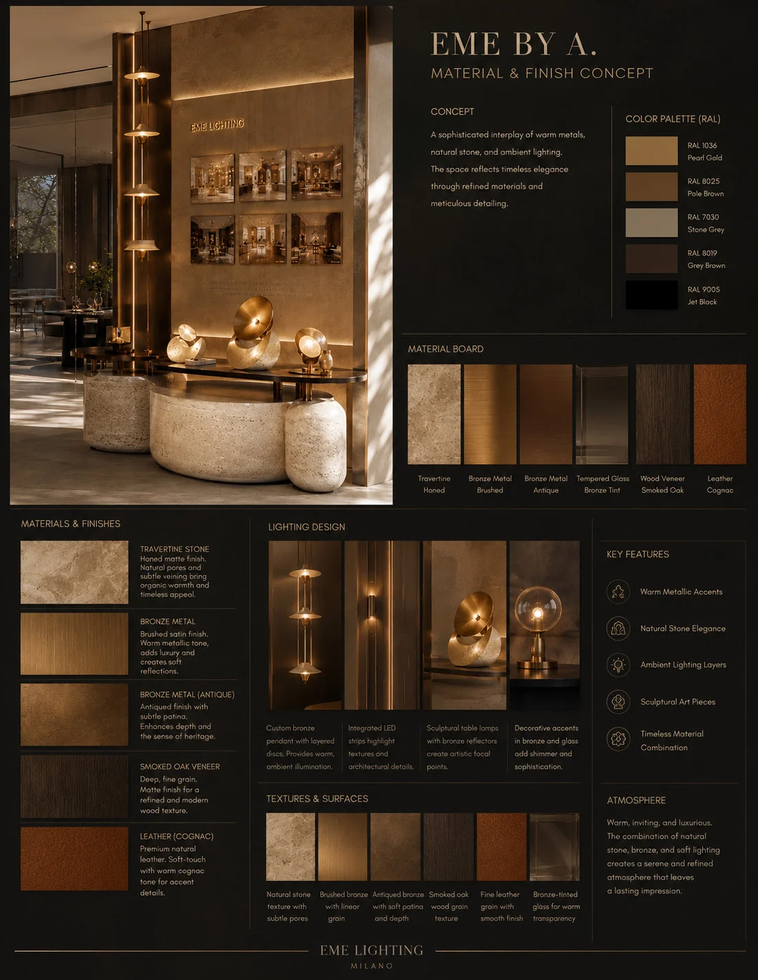
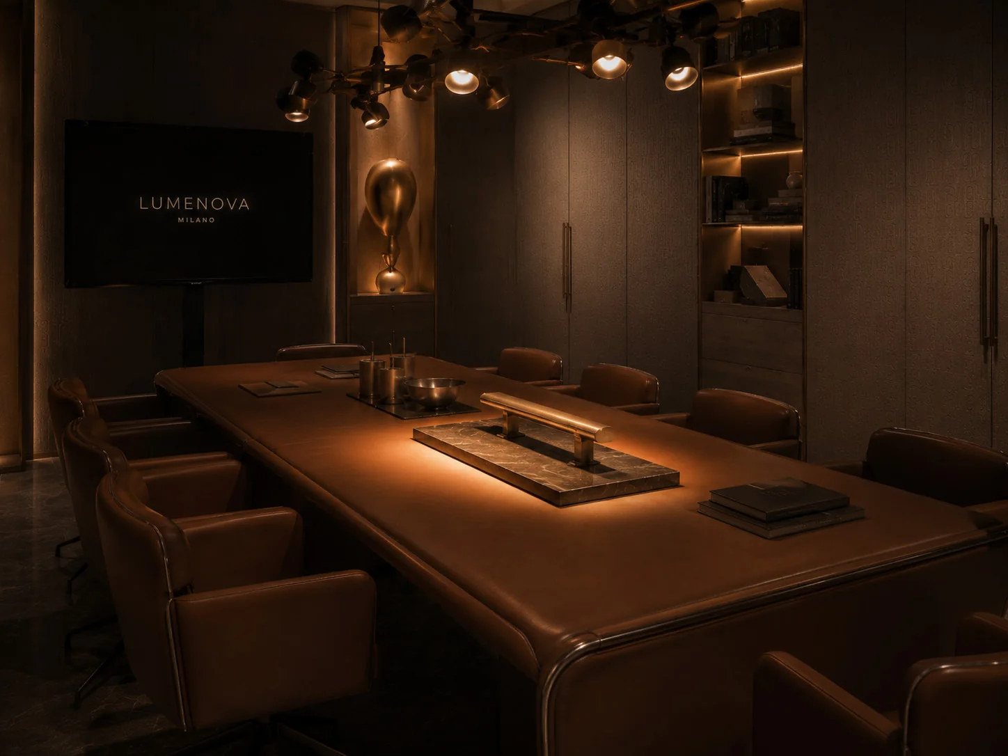
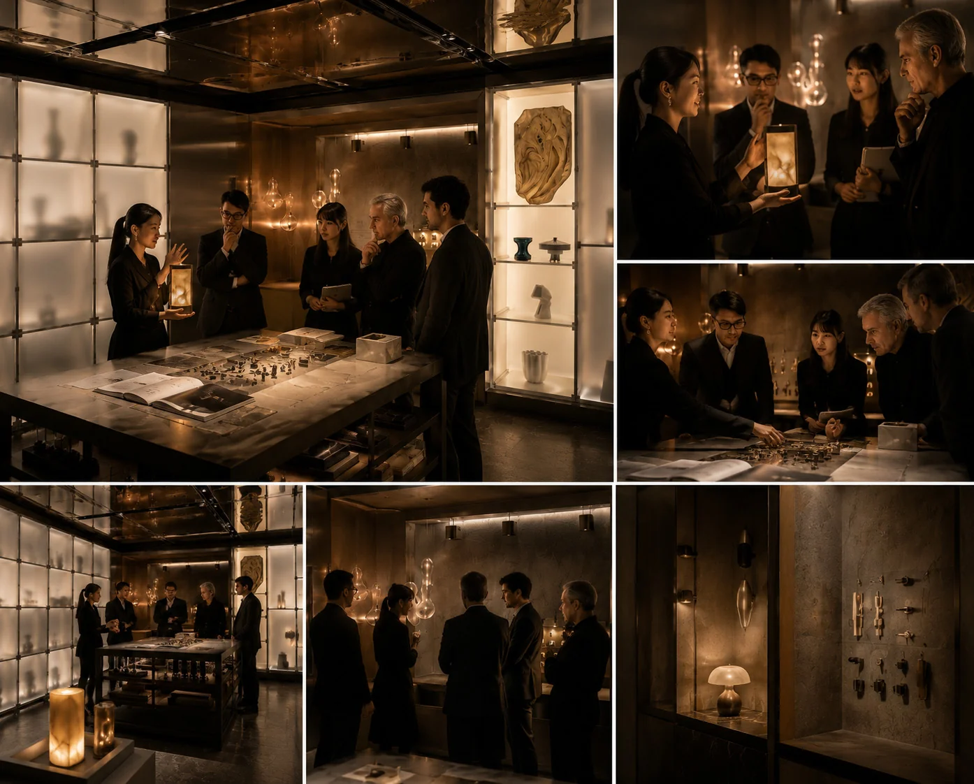
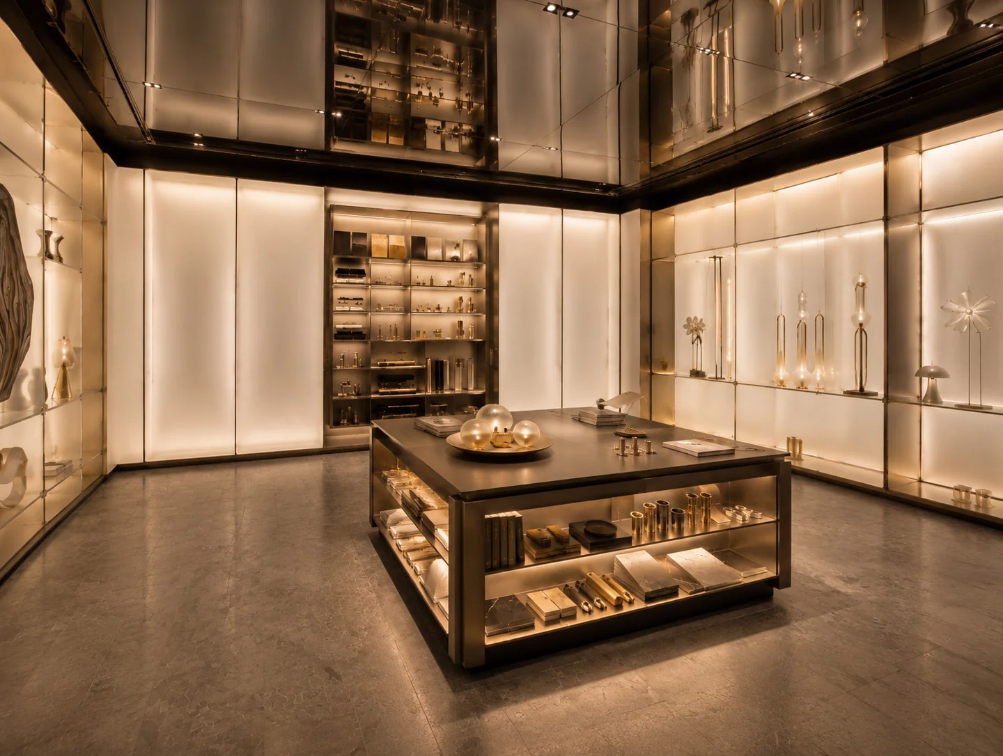
An expanded exploration of the EME LIGHTING showroom concept, from the central lighting gallery and lounge to meeting spaces and a materials laboratory. Layered illumination, modular displays and a signature EME architectural pattern connect the visitor journey. Design concept by Denis Arger.
设计:DENIS ARGER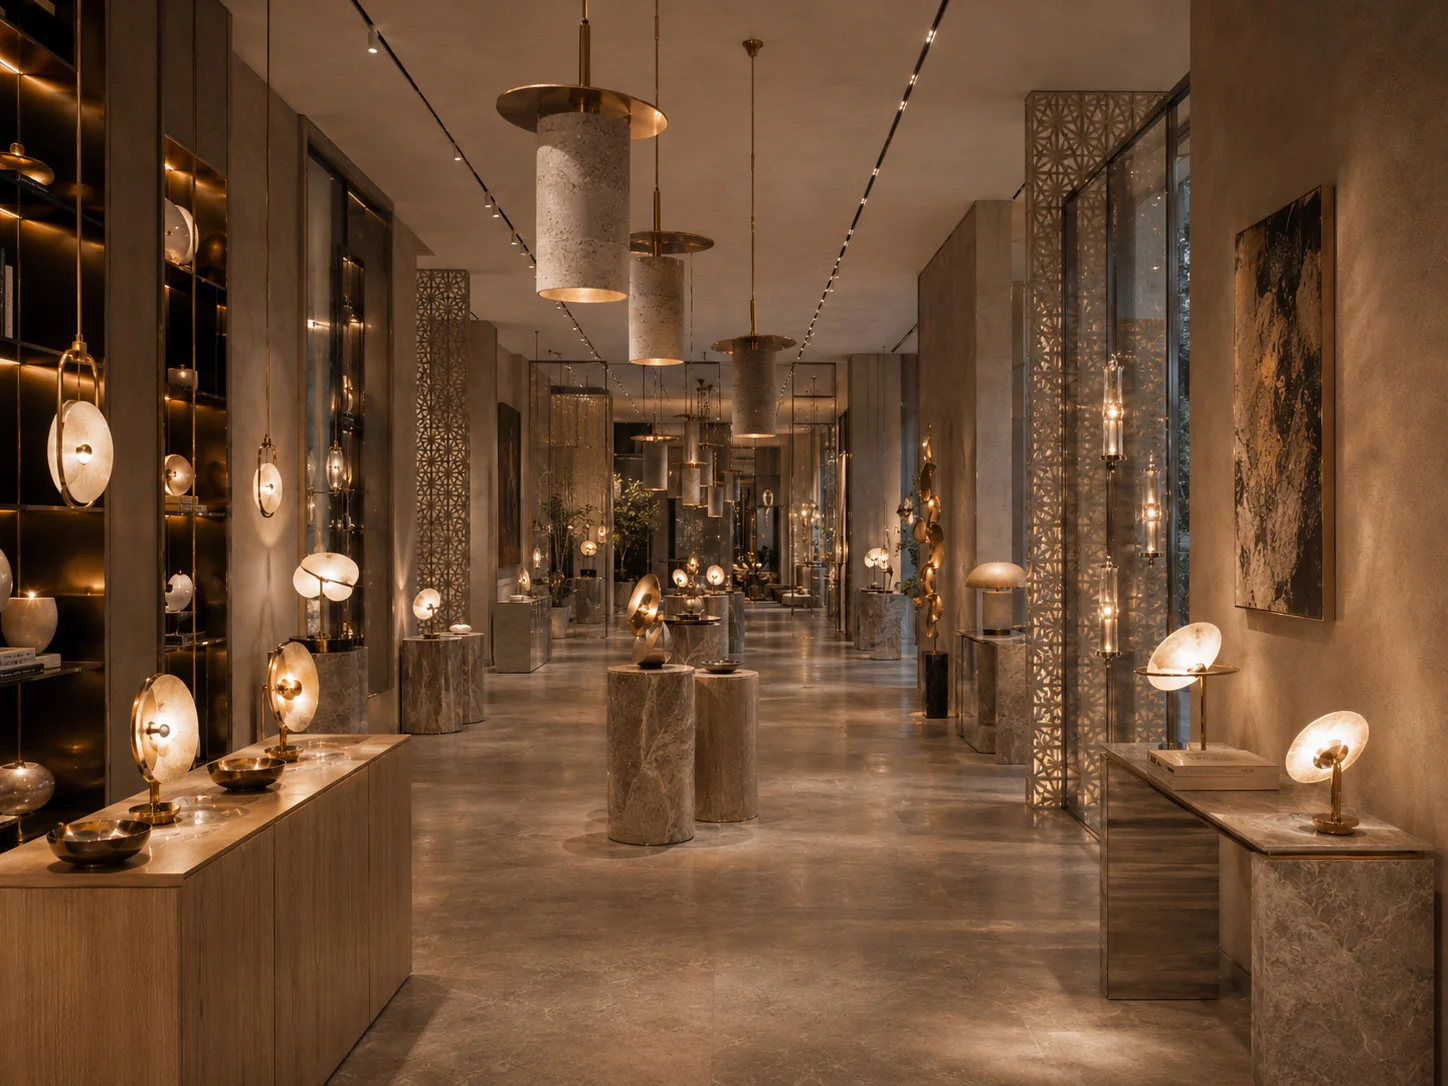
建筑,
以不同的光呈现。
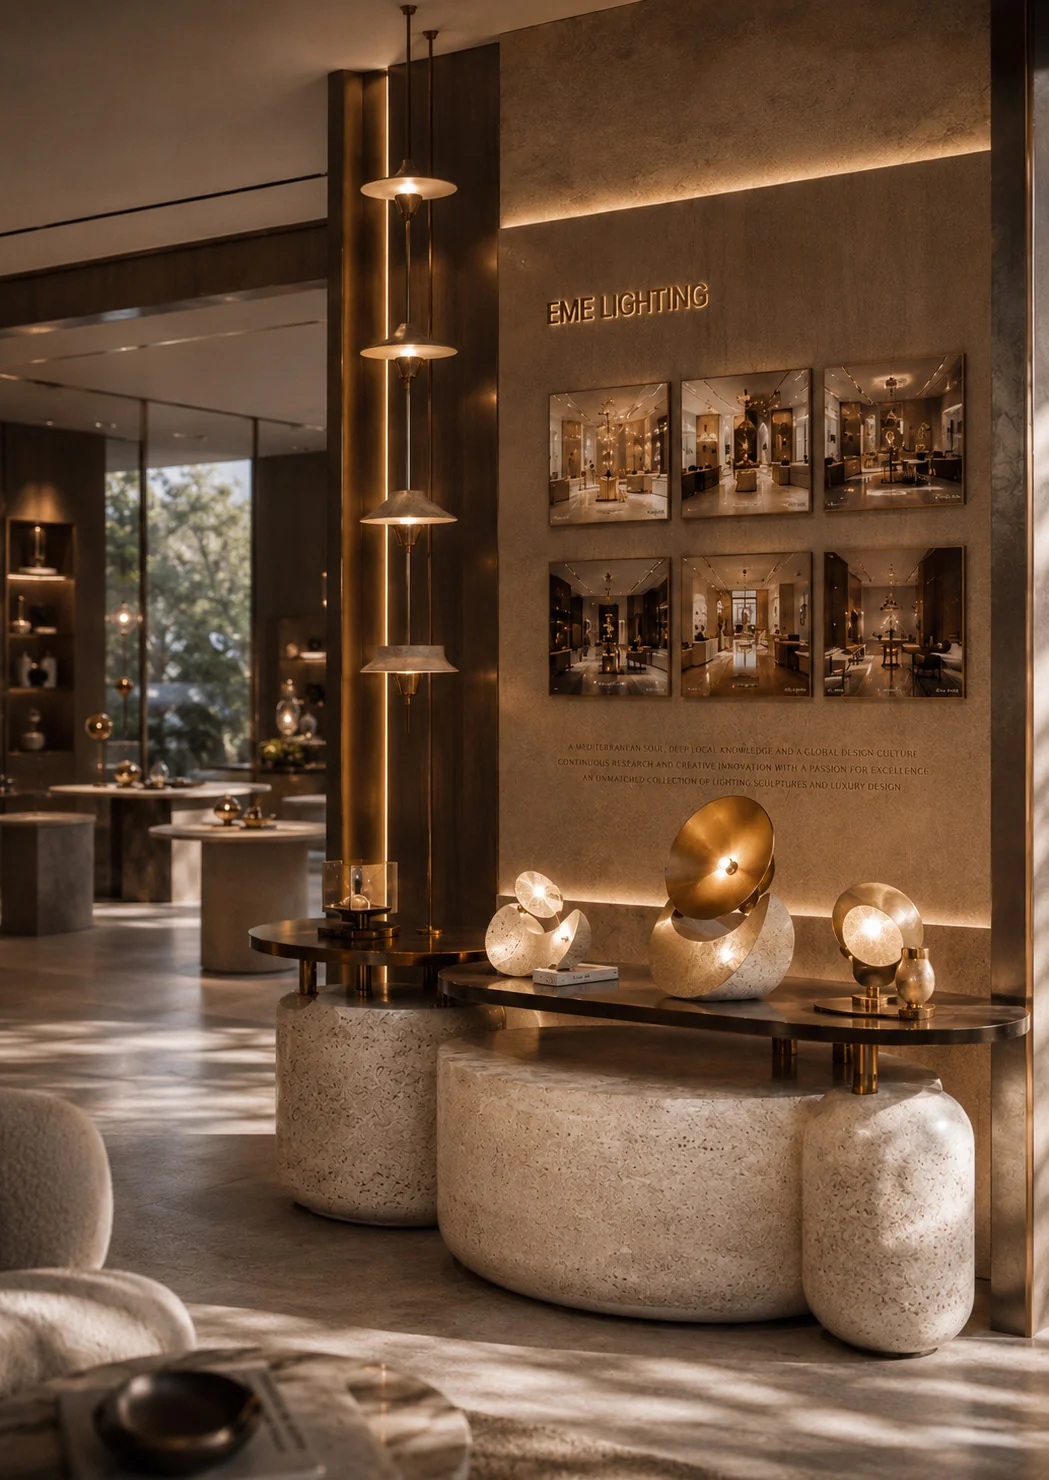
The showroom is conceived as an immersive light gallery. Lounge settings, display areas and meeting spaces allow visitors to experience the collections in complete interior scenes.
The EME identity is embedded in ceiling panels, partitions and spatial details. Stone, warm wood tones and metallic accents form a tactile backdrop, while layered lighting reveals the architecture and the objects within it.
此项目以设计概念呈现。完整演示介绍材料、灯光场景和访客体验。
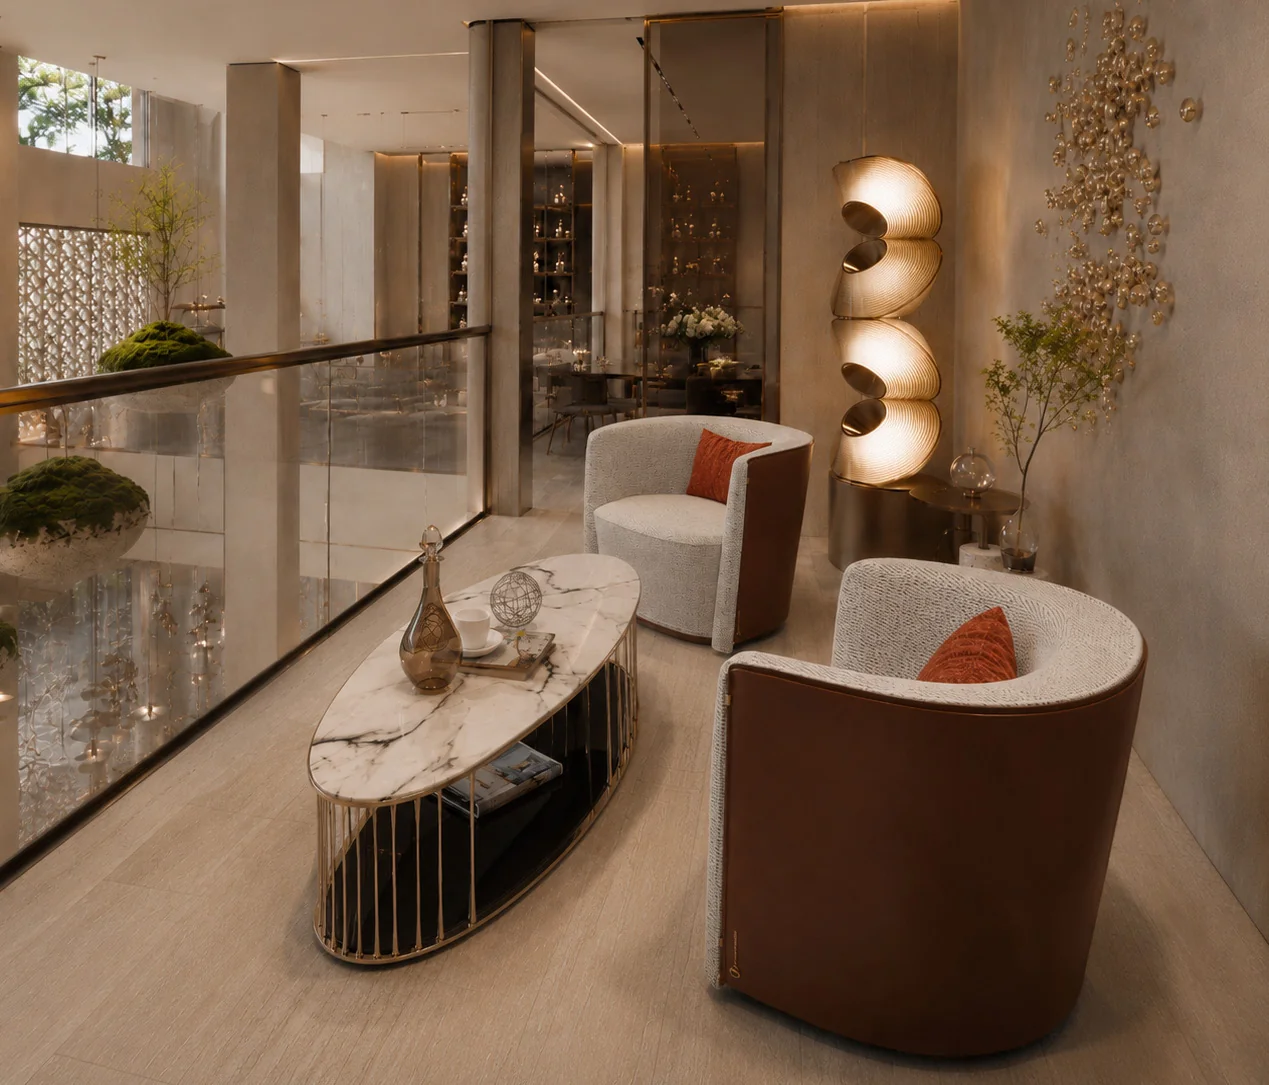
项目中的设计作品
以完整的目录图片展示 ARGER DESIGN 原创系列。饰面与组合可能与室内概念图有所不同。
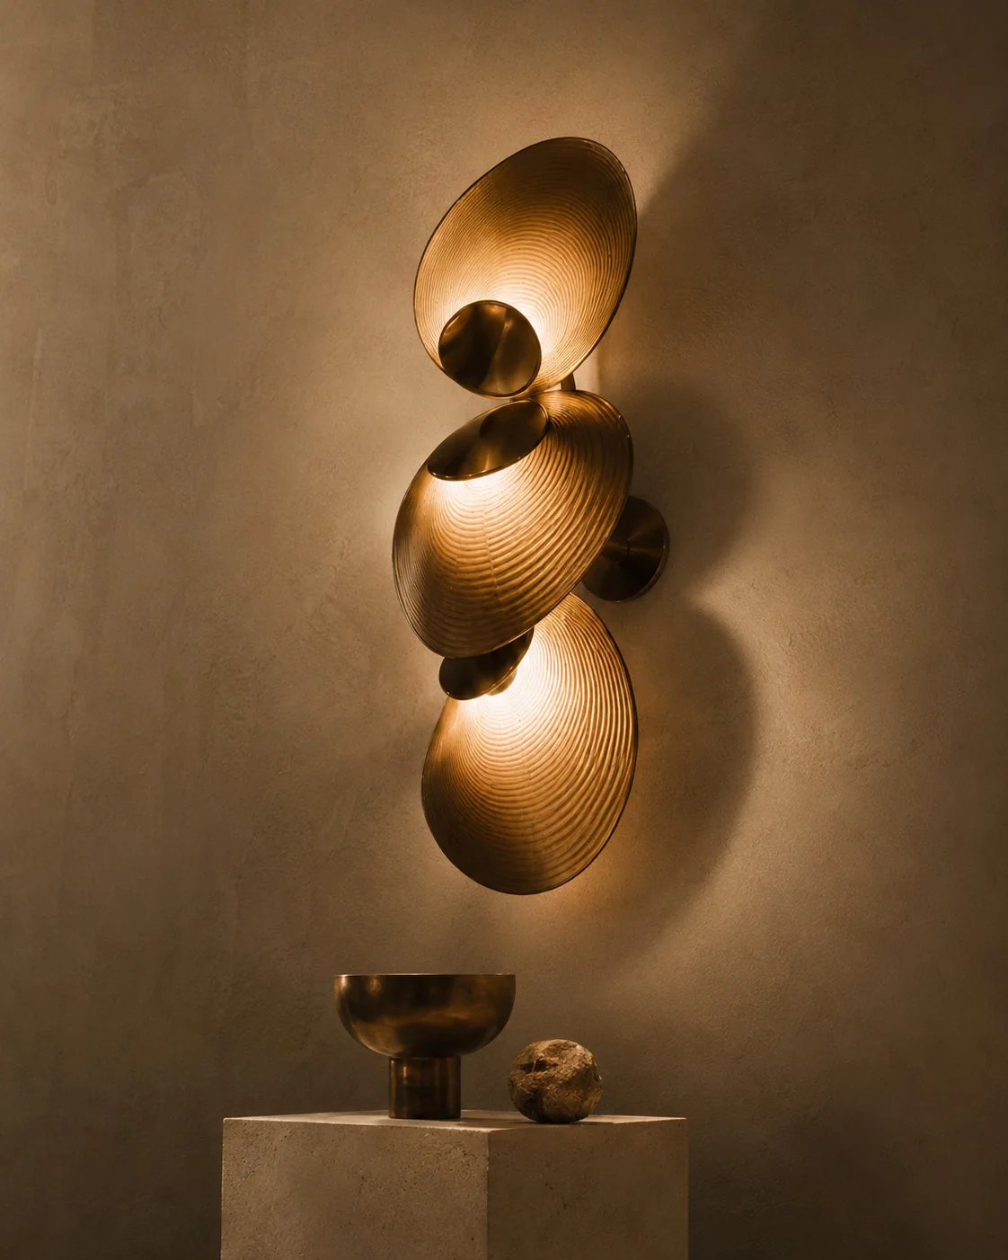
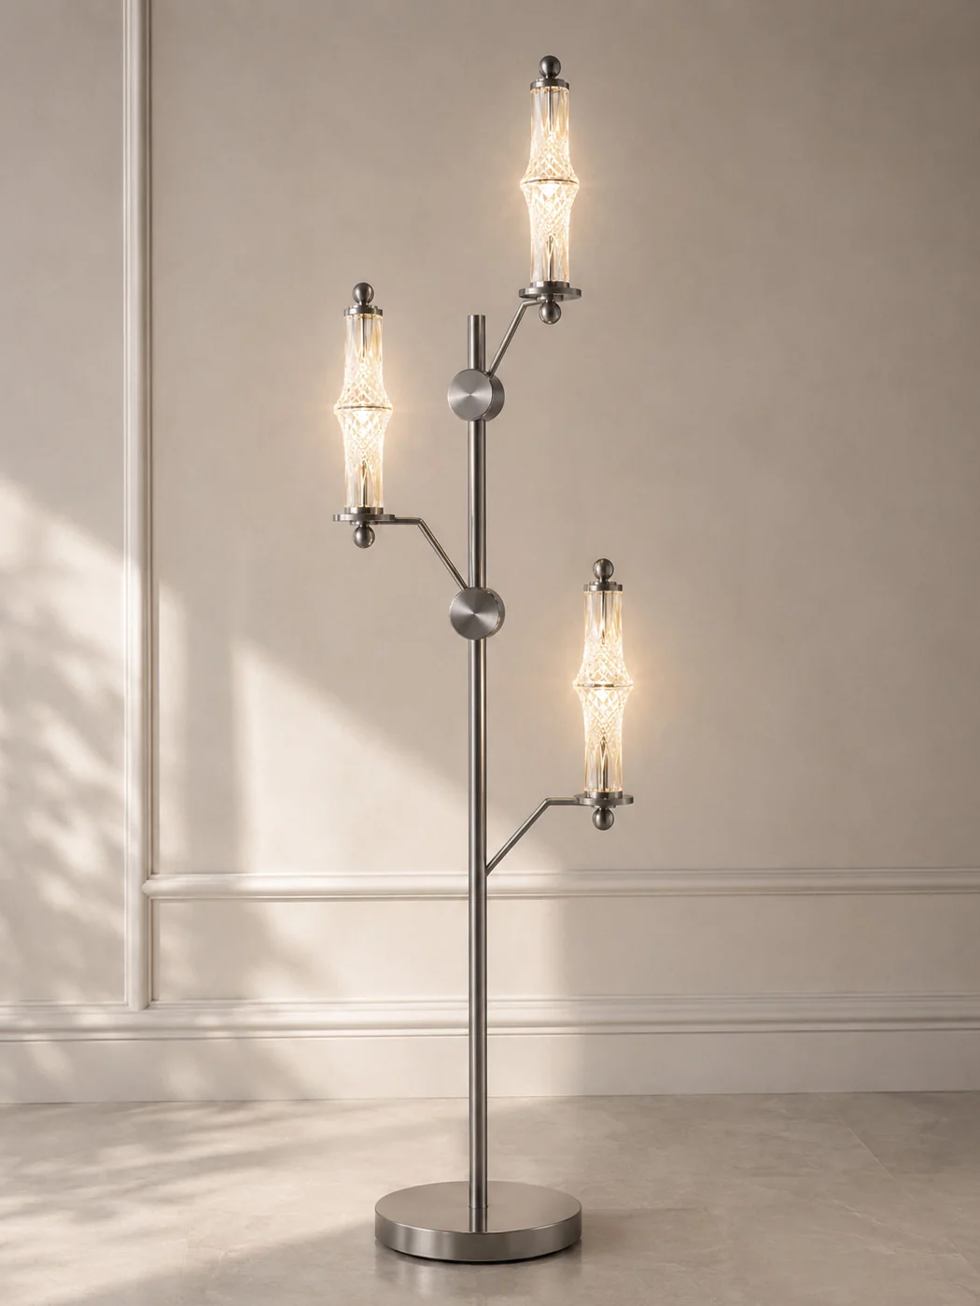
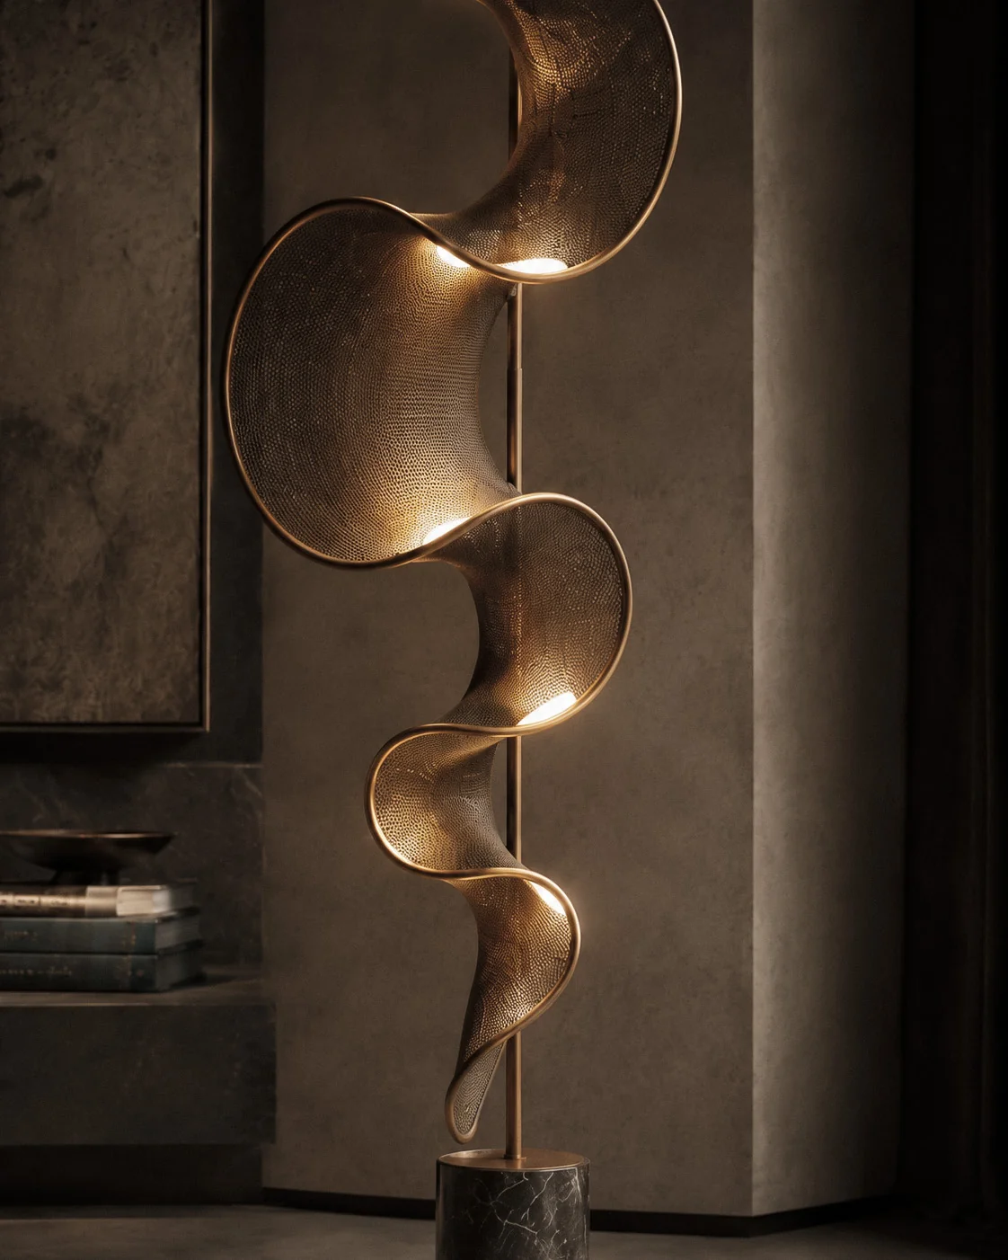
探索
设计细节。
探索 the complete showroom concept, its spaces, materials and lighting scenarios.